A Traditional Ranch Reimagined: Passive House Precision Meets Altadena
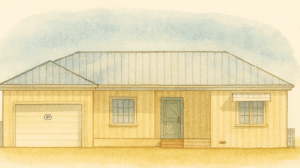
We’re seeking a builder who understands that great homes aren’t just built, they’re crafted with care, collaboration, and integrity. This Altadena rebuild represents a marriage of heritage and high performance: a Traditional Ranch home designed to Passive House standards, where comfort, beauty, and sustainability live side by side.
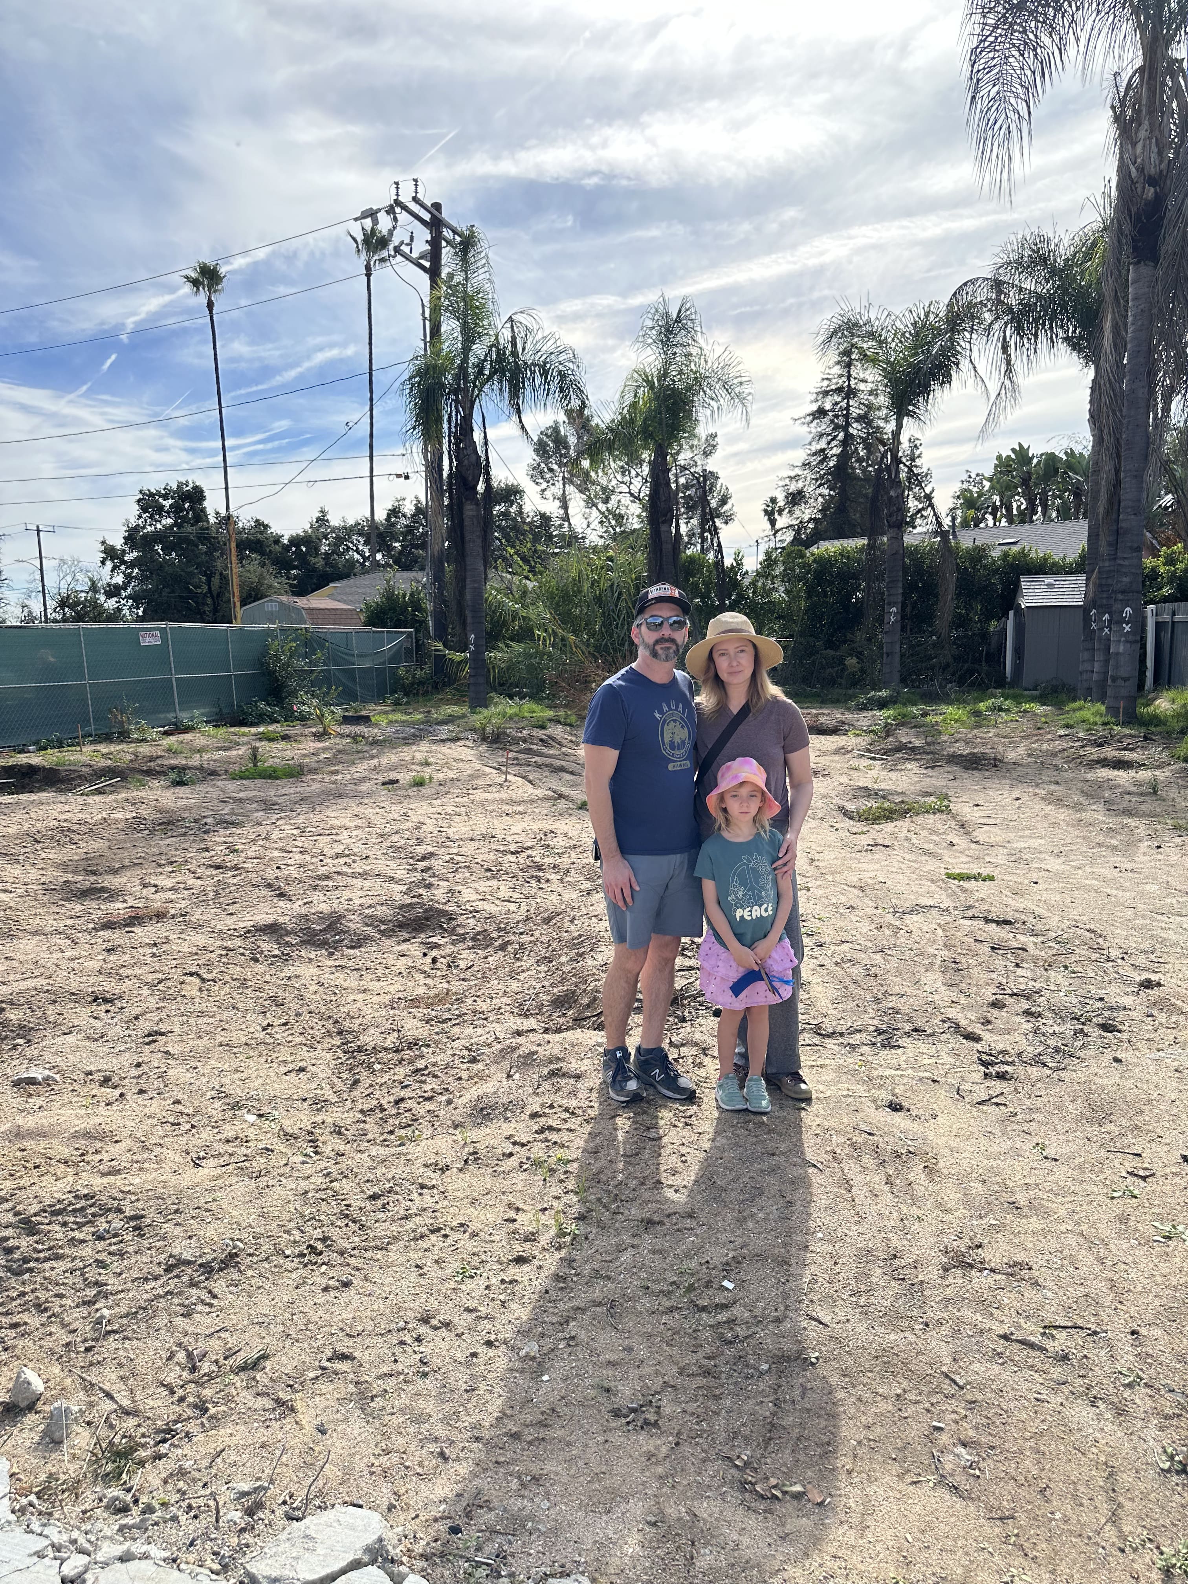
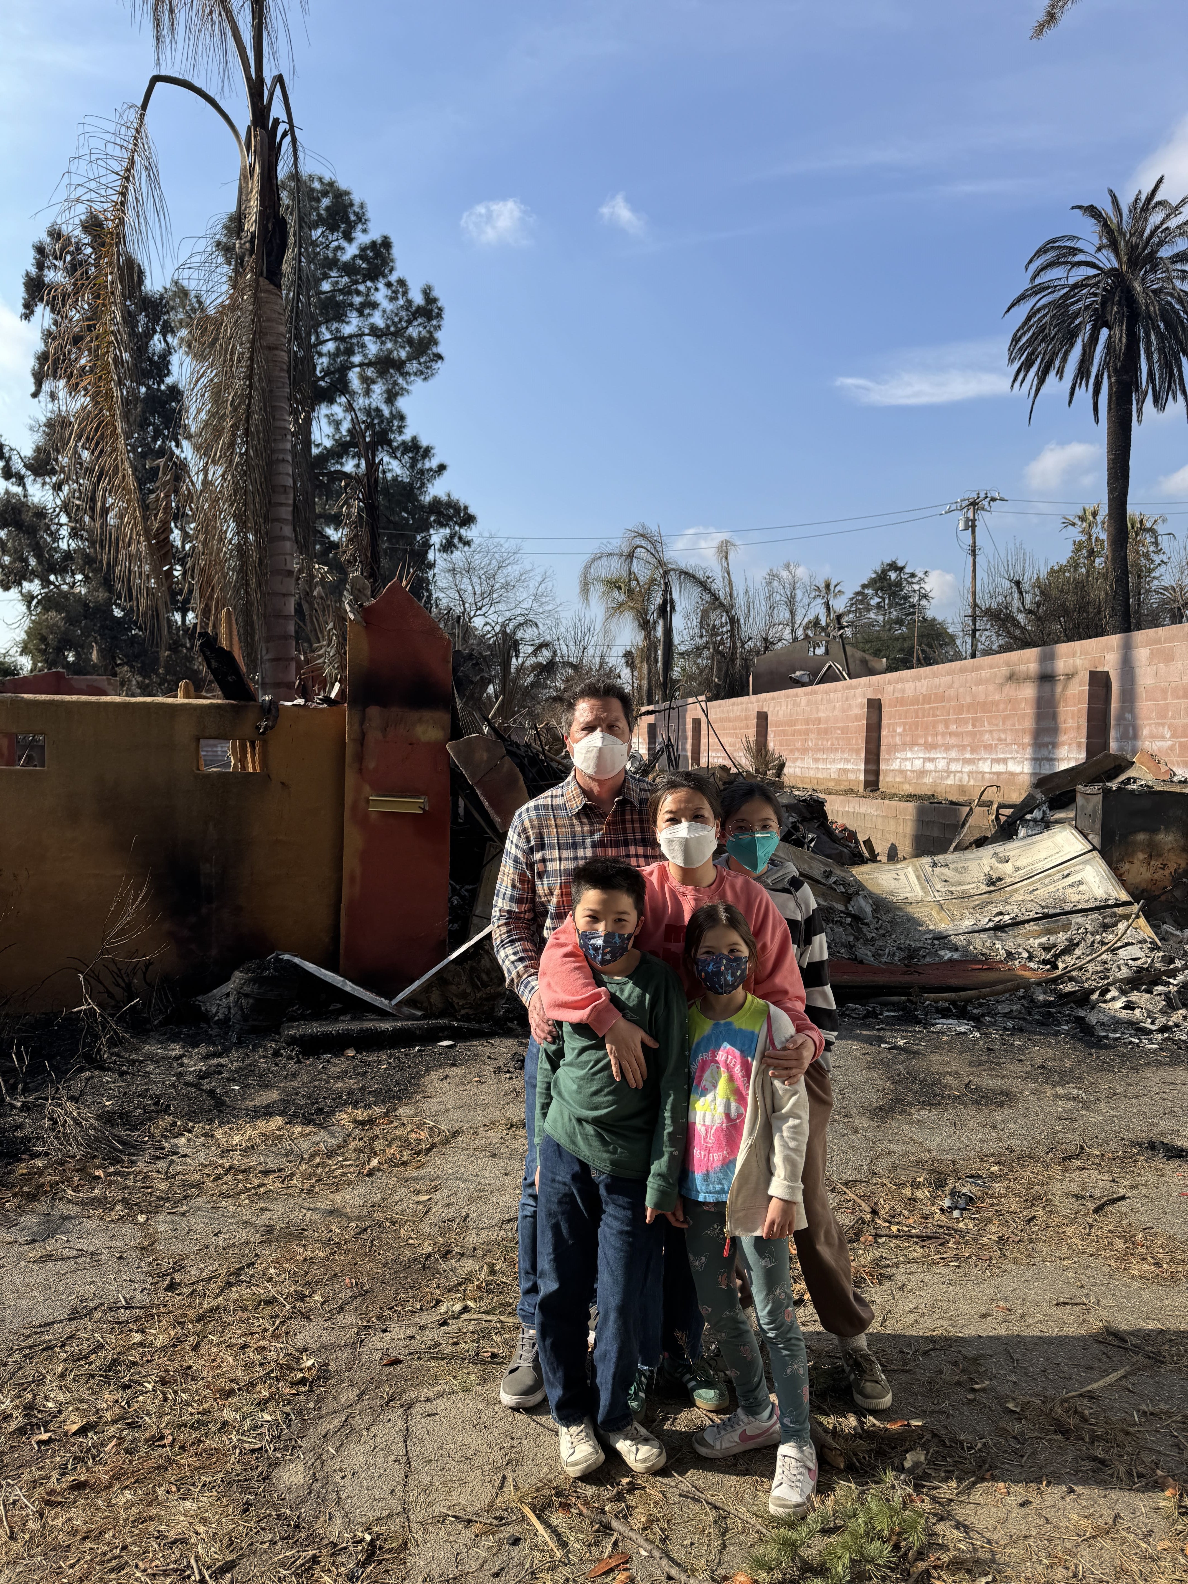
The home will replace a residence lost in the fire, staying true to its classic footprint while introducing modern efficiency and timeless detailing. Designed by a local architectural team with a deep respect for craftsmanship and environmental design, the project blends traditional Altadena charm with cutting-edge building science.
Project Highlights:
* Main Residence: 1,928 sq. ft.
* Garage: 517 sq. ft.
* Total Built Area: 2,445 sq. ft.
* Lot Size: 6,808 sq. ft.
* Design: Single-story Traditional Ranch — open, light-filled, and balanced
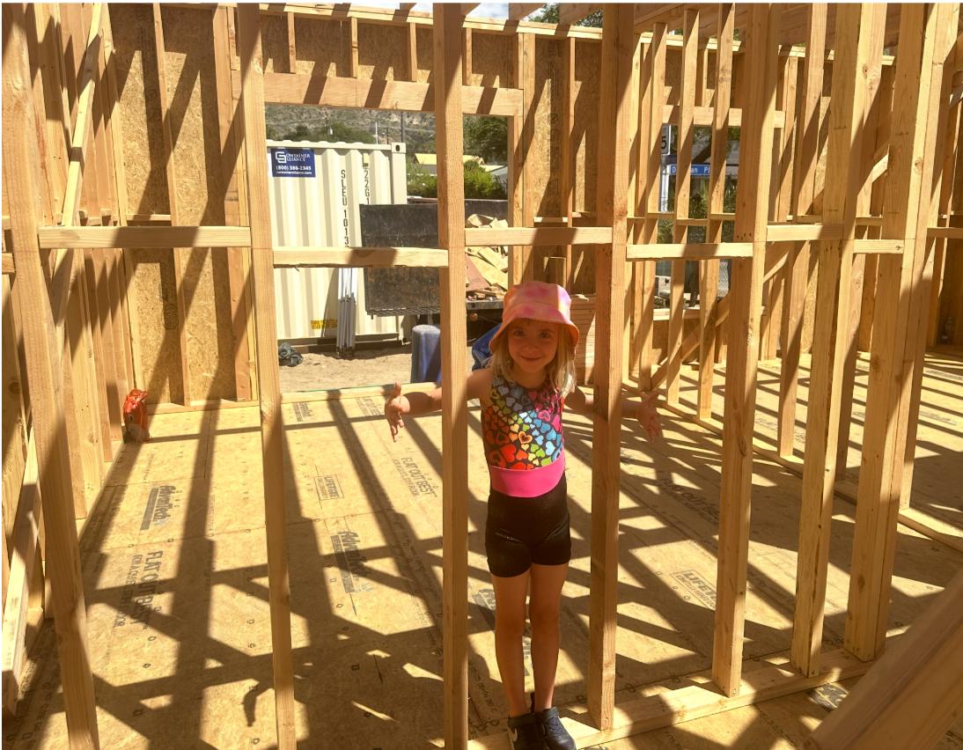
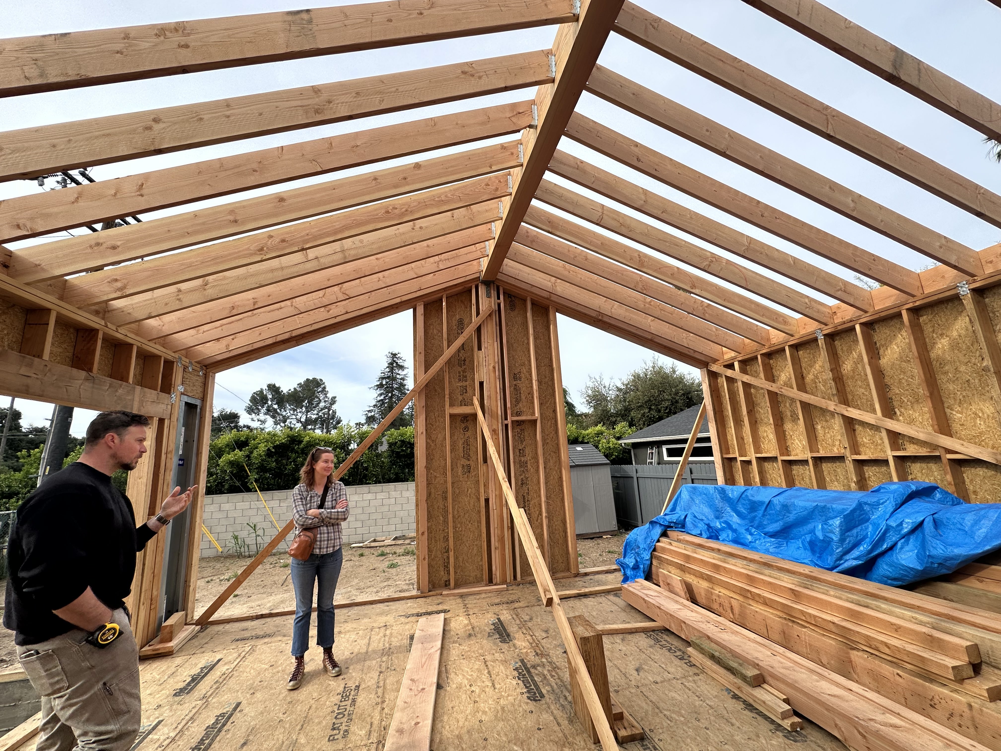
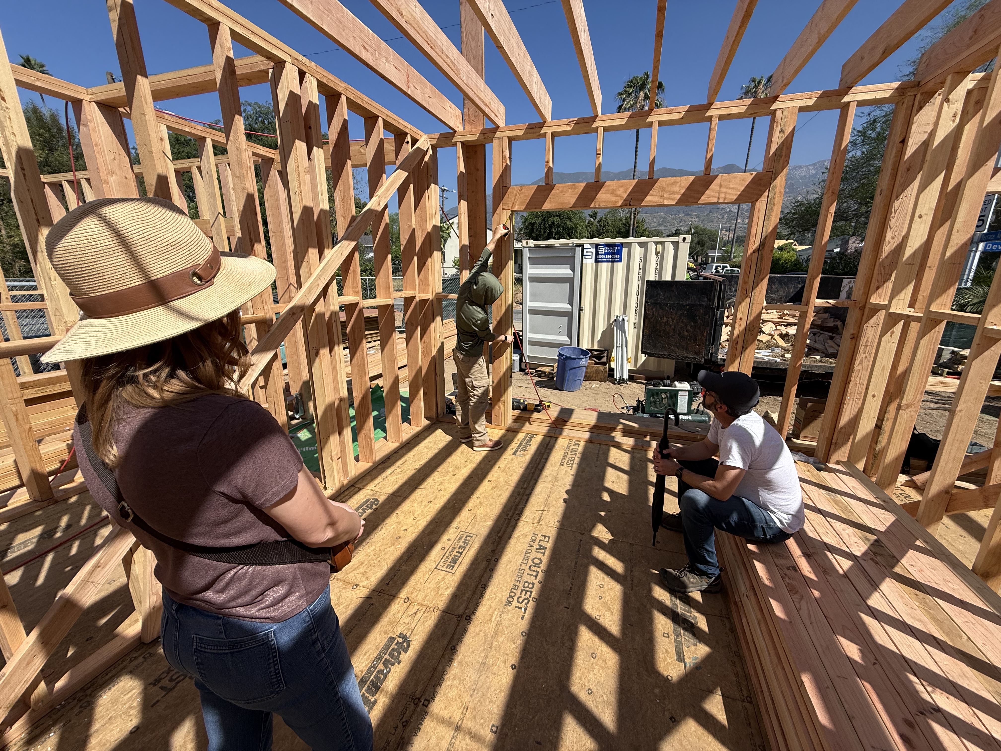
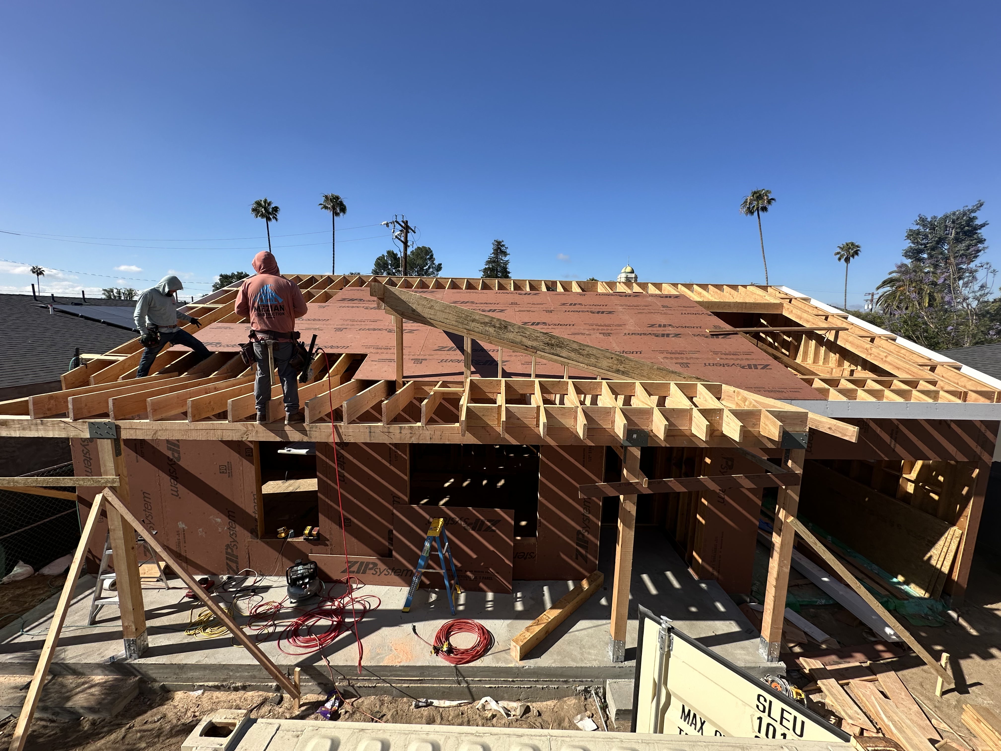
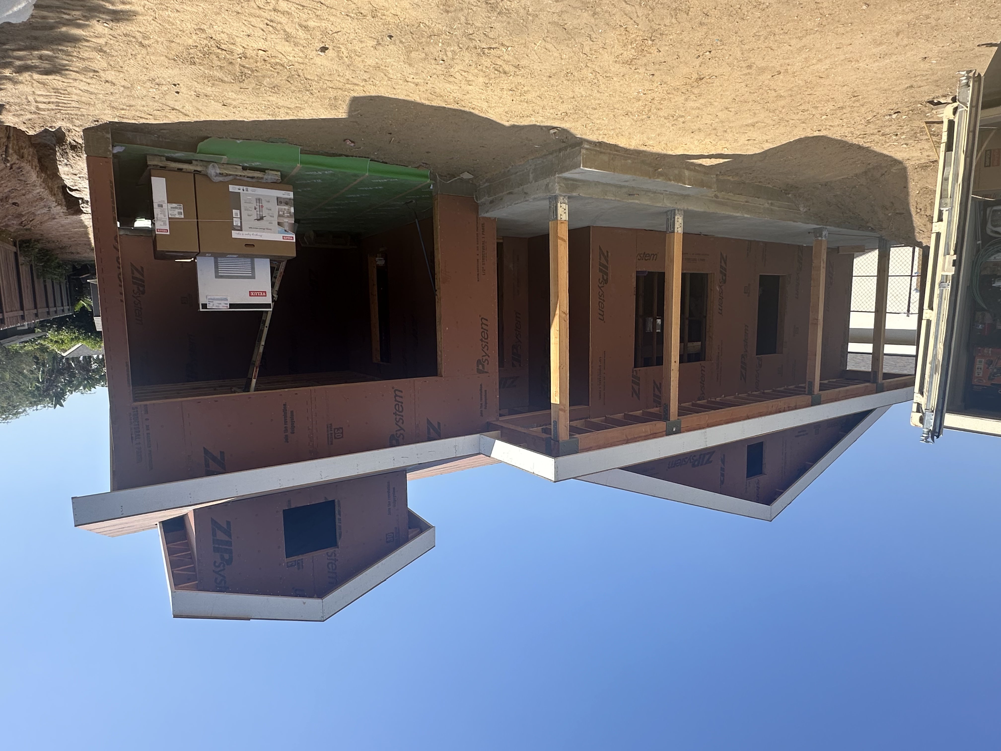
* Envelope: 2×6 framing with high-performance insulation, airtight ZIP sheathing, and Intello vapor control system
* Windows: Triple-pane Passive House–certified fiberglass or metal-clad wood units
* Roof: Standing seam Class A metal with closed-cell spray foam insulation
* Mechanical: Dual mini-split heat pumps, HRV ventilation, and solar-ready electrical system
* Energy Features: PV + battery backup, EV-ready, greywater-ready plumbing, and all-electric mechanicals
* Fire Zone Compliance: WUI-rated materials and NFPA 13-D fire sprinklers
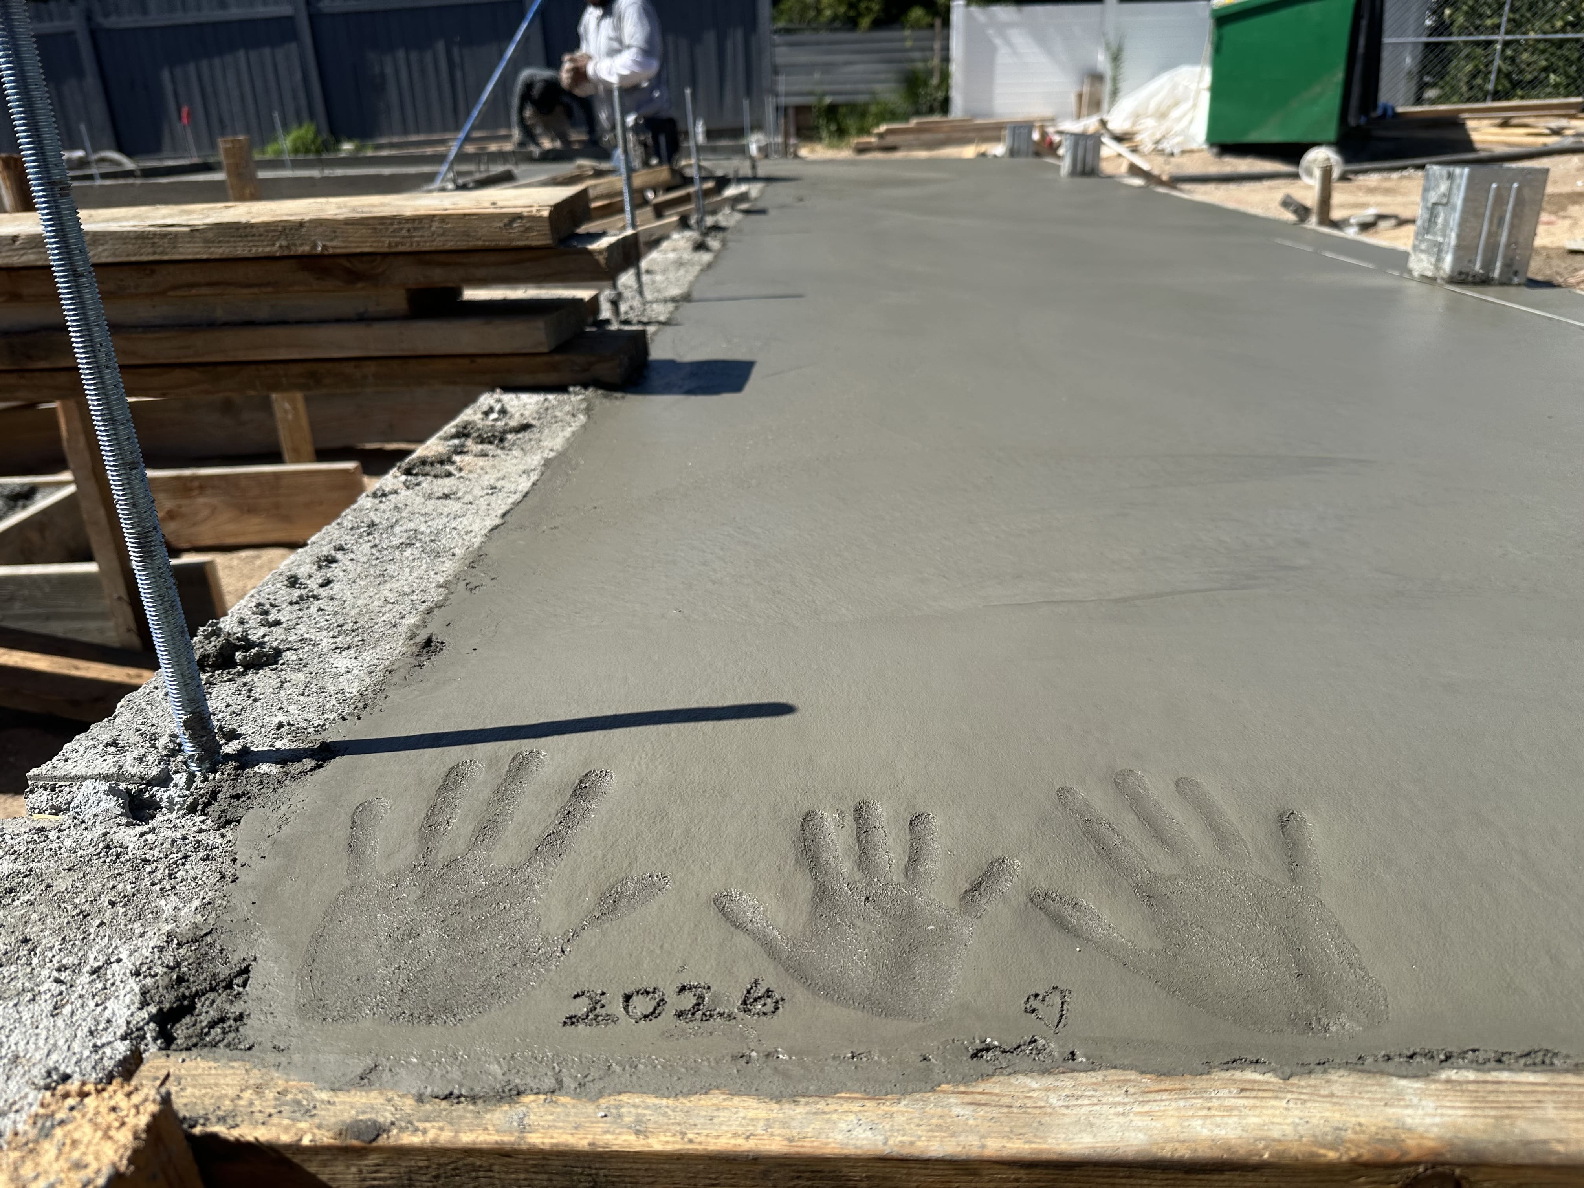
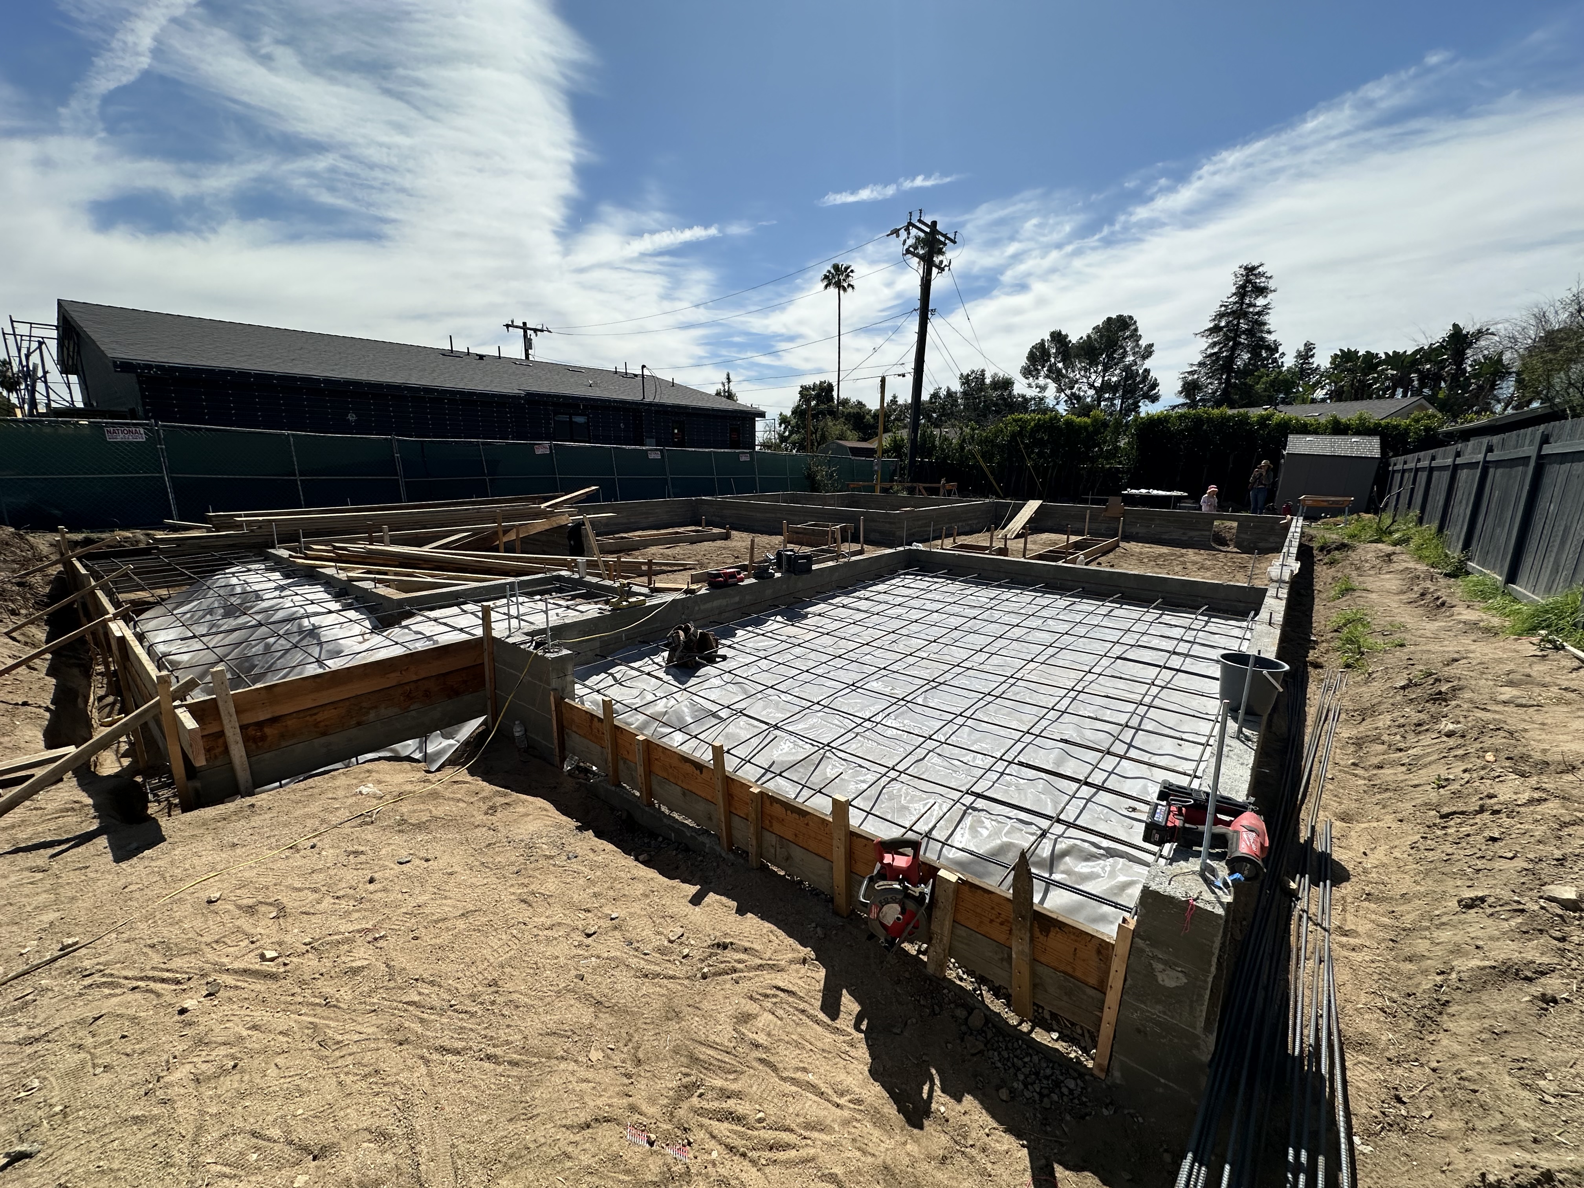
Every detail, from the insulated slab to the airtight seams, has been carefully considered for energy performance, resilience, and longevity. The design honors the home’s original Altadena ranch character with clean horizontal lines, simple roof forms, and natural finishes that age gracefully.
We’re looking for a builder with strong communication skills, proven attention to detail, and a heart for collaboration. Someone who respects timelines, explains their process clearly, and values precision as much as craftsmanship.
This is more than a rebuild, it’s a statement of how tradition and innovation can coexist beautifully. If this vision resonates with your approach to building, we’d love to connect with professionals who bring both skill and soul to their work.
2025C42