





Main House β 1933 SF
ADU β 687 SF
Garage β 440 SF
Porch & Carport β 447 SF
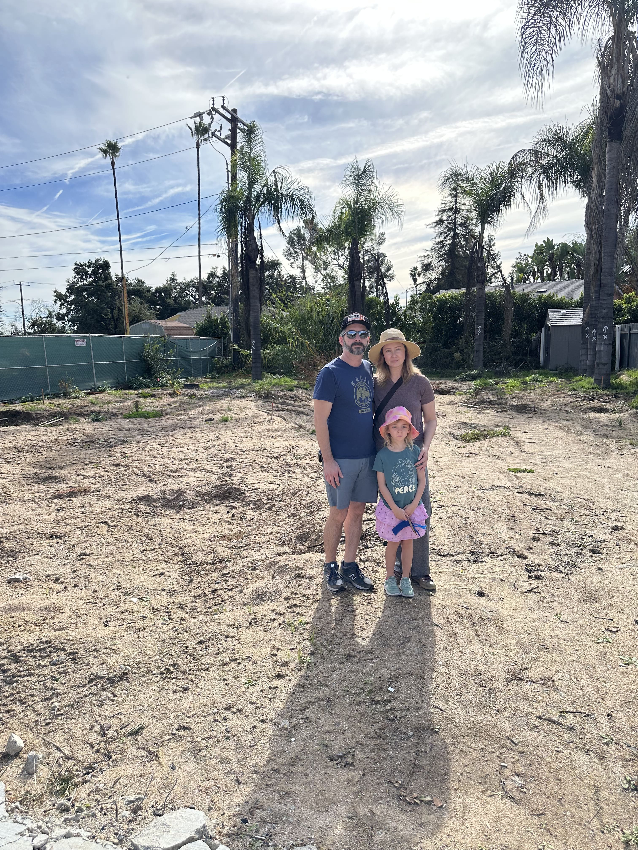
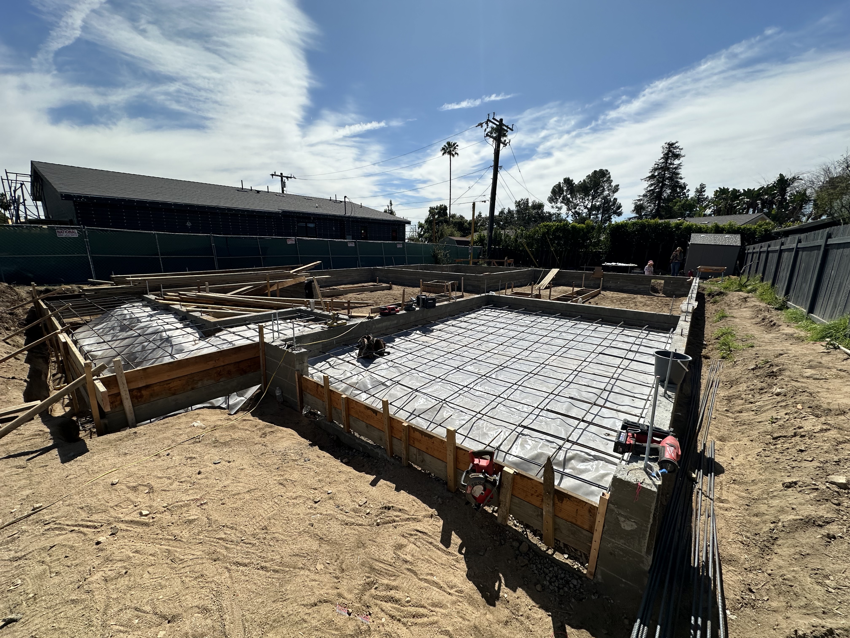
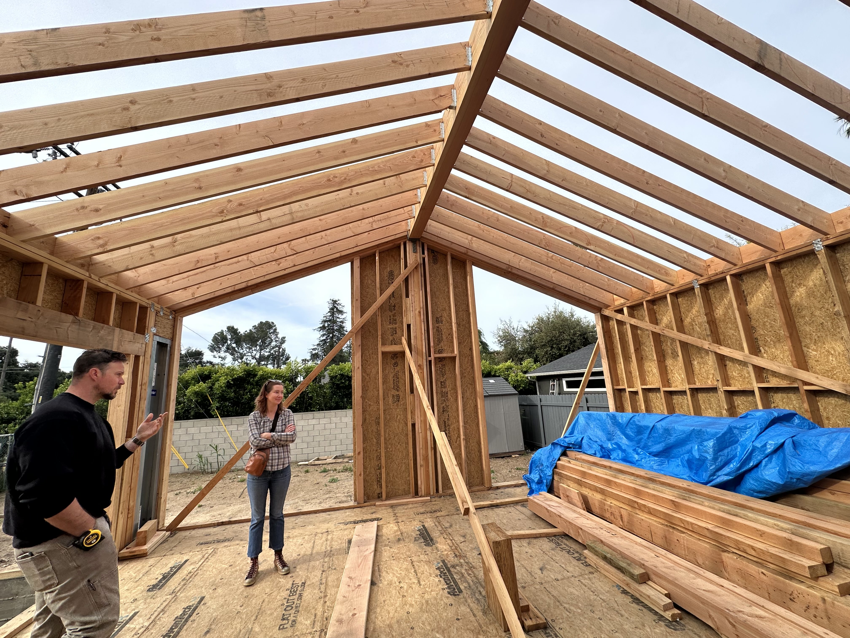
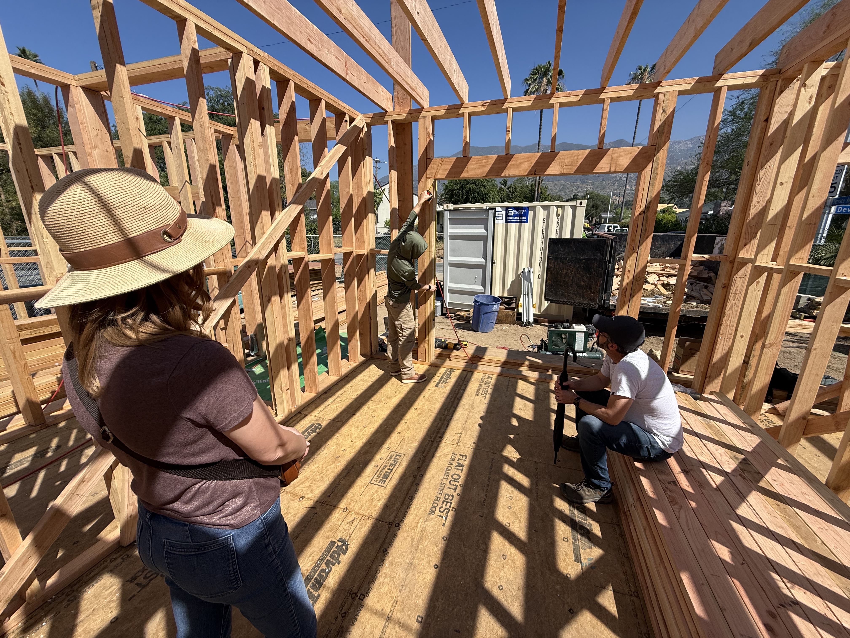
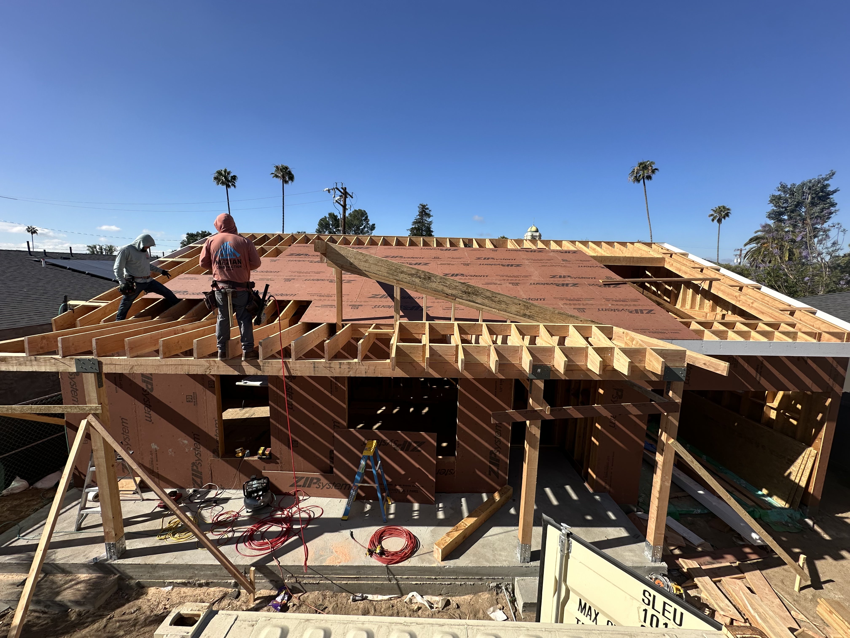
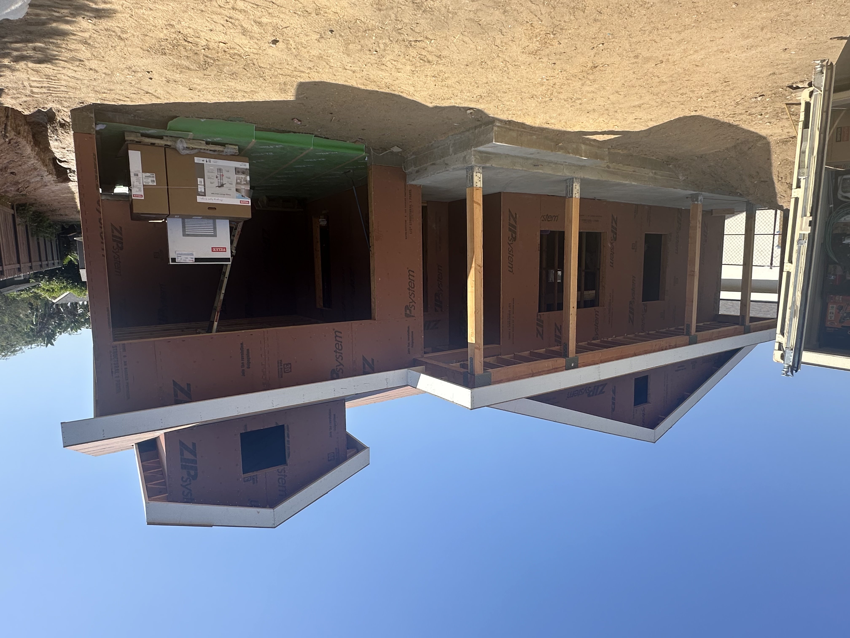
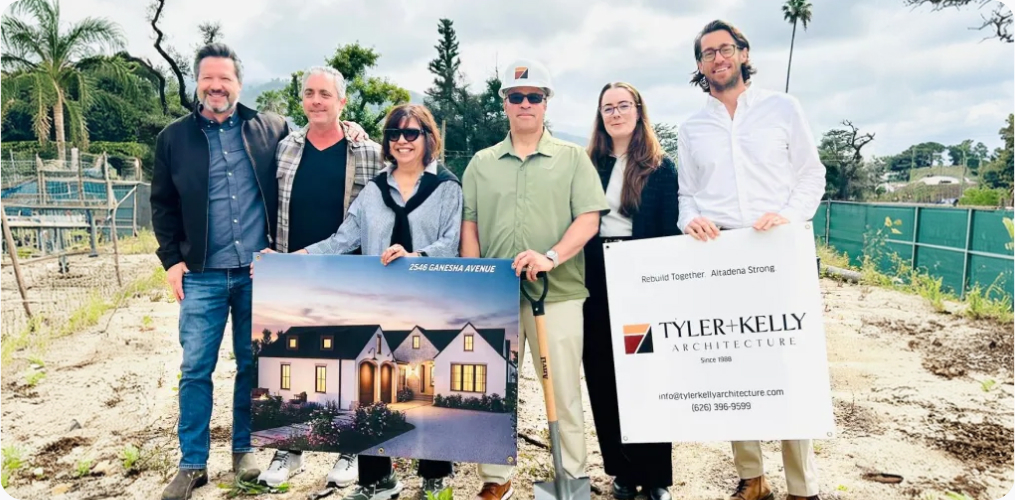
We are planning a new construction project in Altadena consisting of a single-story primary residence and a detached ADU arranged around a shared courtyard.
The primary home is approximately 1,933 square feet with open living spaces oriented to a covered patio and yard. The ADU is 687 square feet with two bedrooms, one bath, and an attached two-car garage.
The architectural style blends clean modern rooflines with warm materials such as smooth stucco and stone veneer. Interior spaces emphasize natural light, indoor-outdoor flow, and comfortable everyday living rather than formal layouts.
We are seeking a builder experienced with ground-up residential construction in Altadena and comfortable managing a two-structure site plan (primary residence plus ADU). Coordination of roof geometry, exterior finishes, and courtyard drainage will be important.
The project is fully designed and moving toward permit readiness. We are looking for a collaborative builder who values clear communication, thoughtful execution, and quality craftsmanship.
2026C76