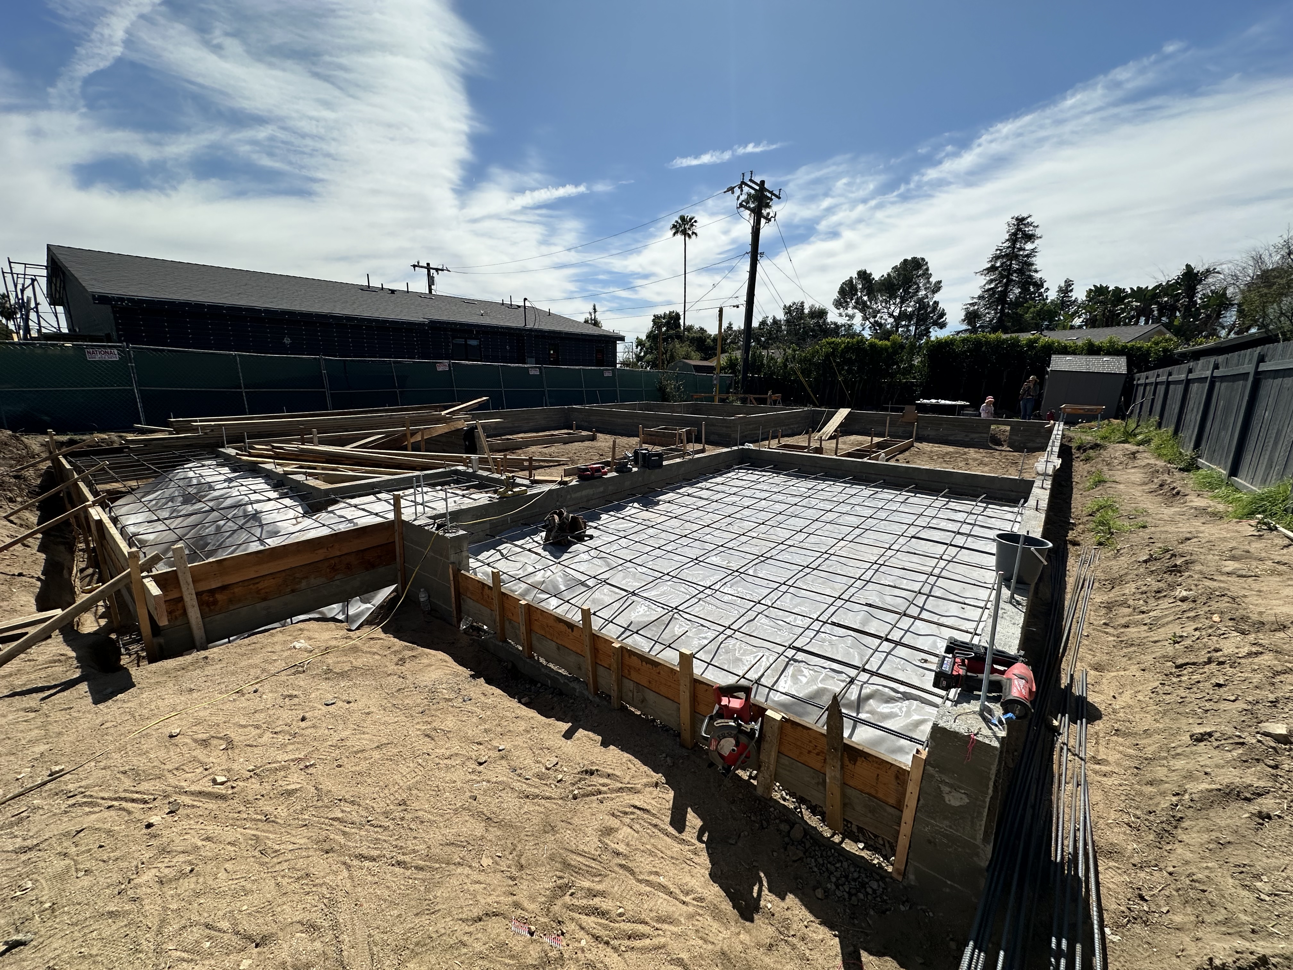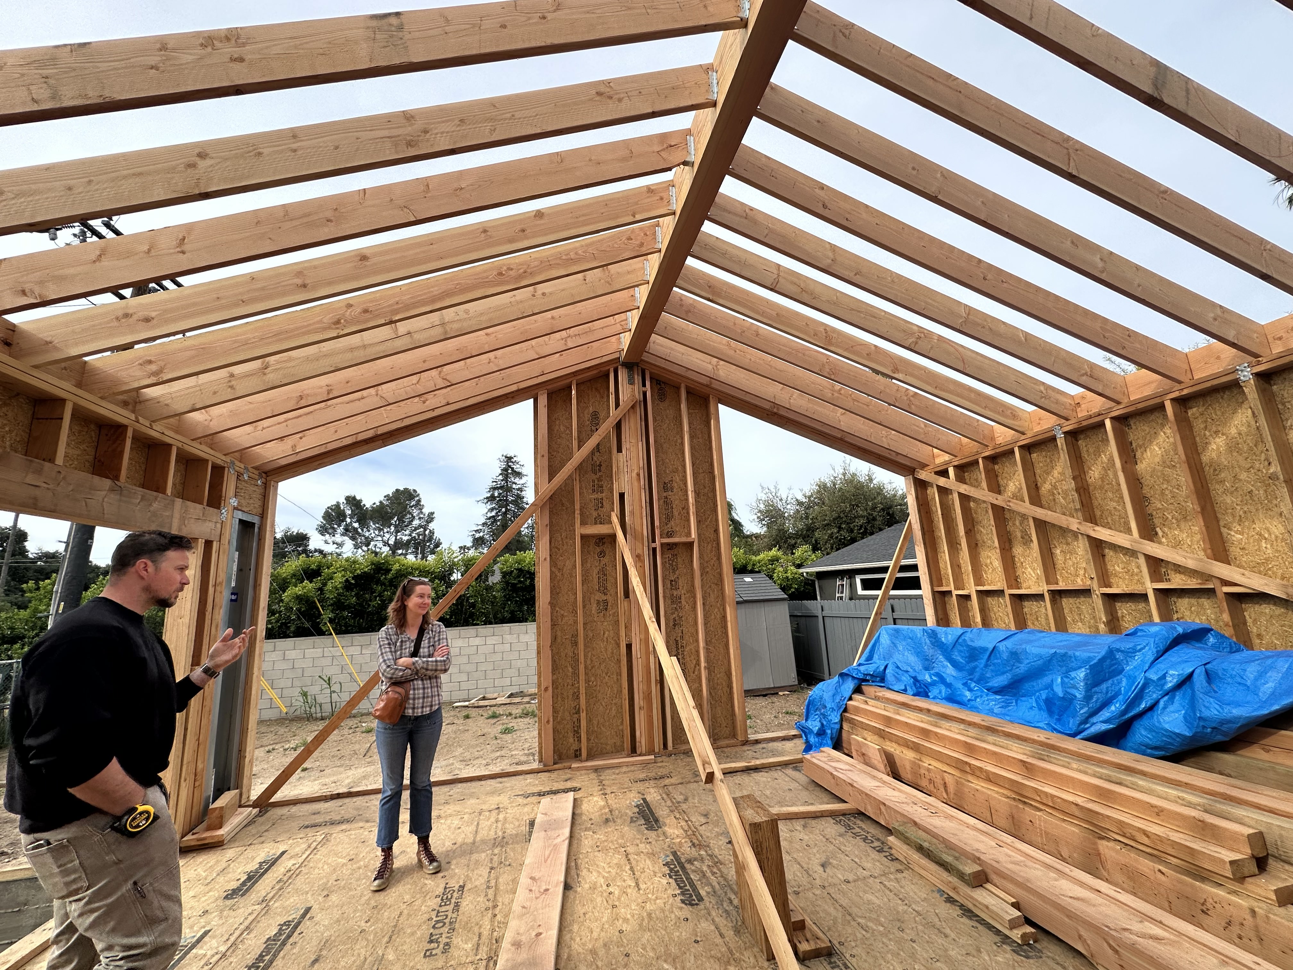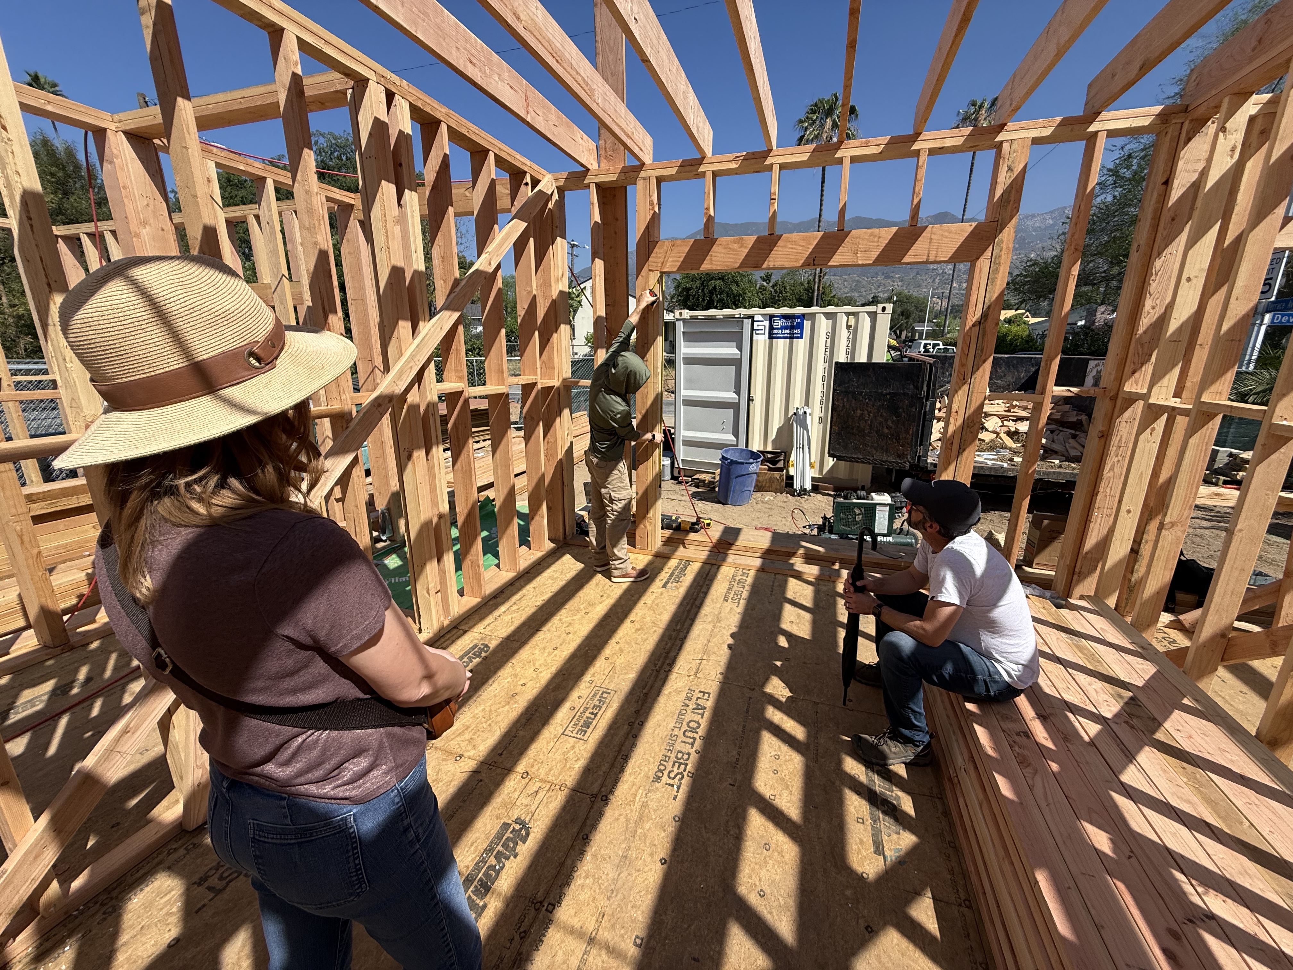






Main House: 2,718 SF
Grage/Storage: 836 SF
ADU: 497 SF
Cellar: 475 SF
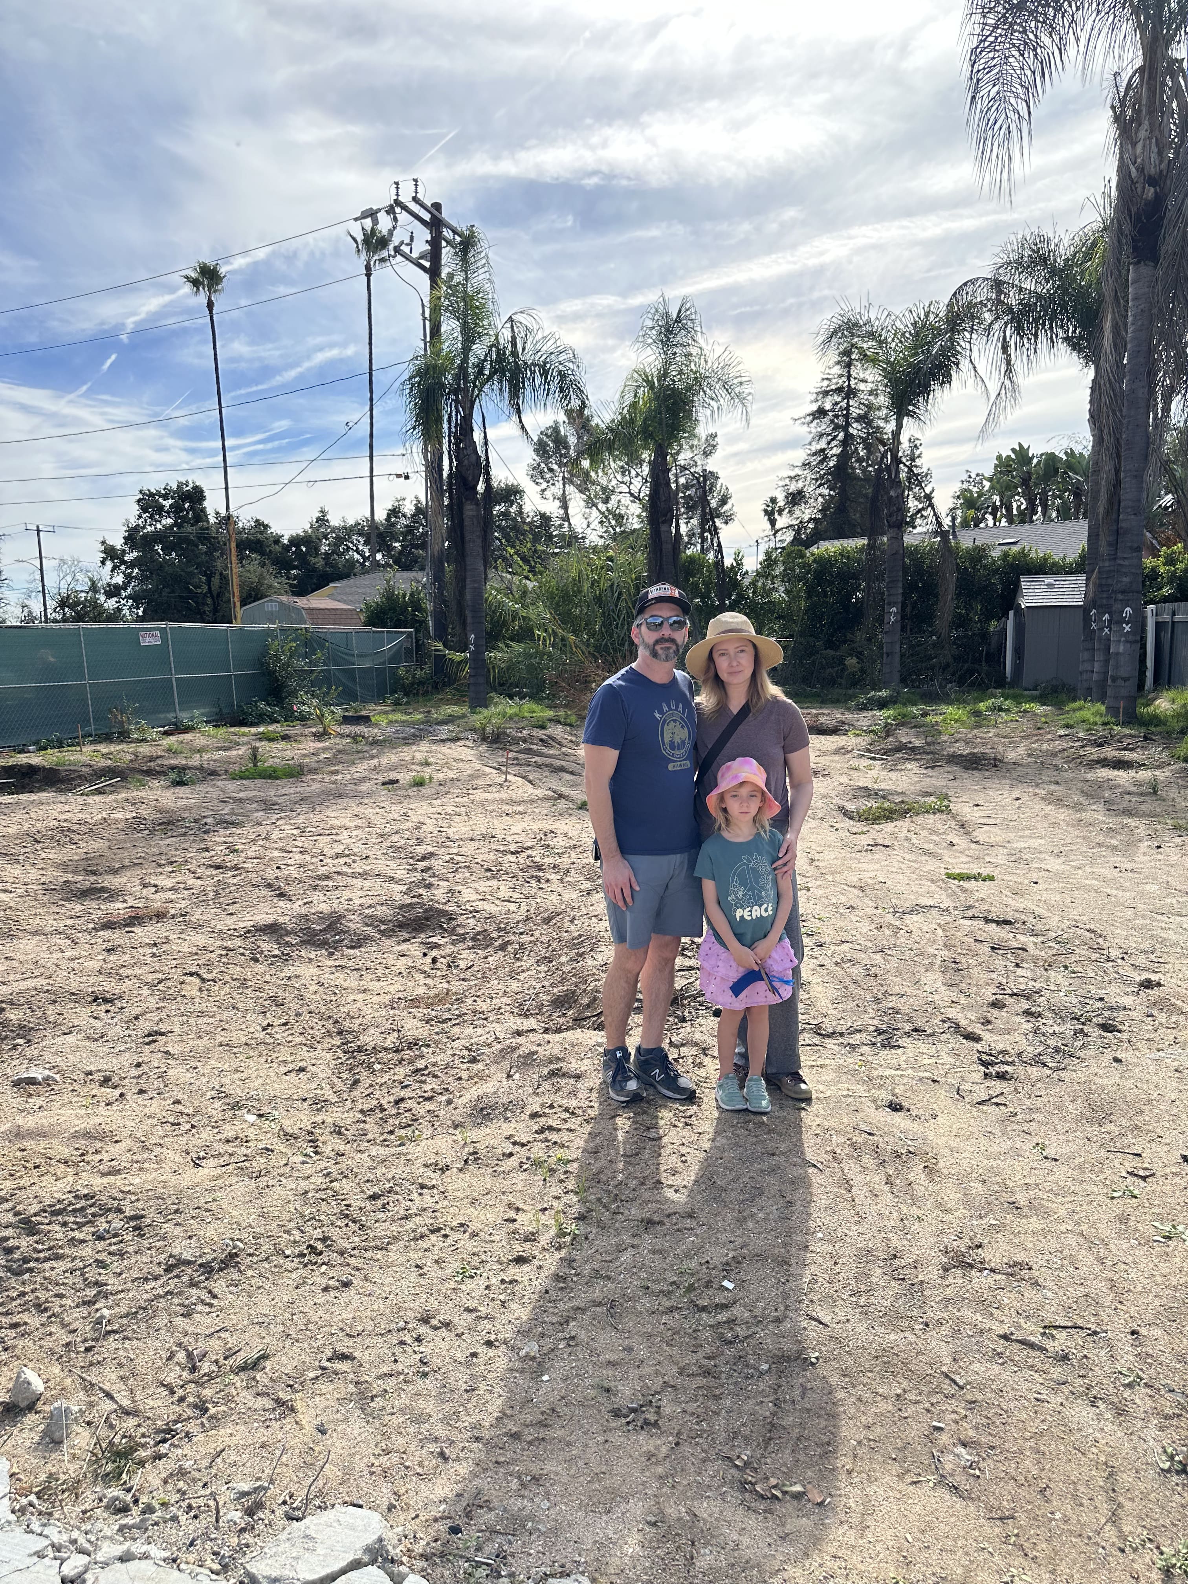
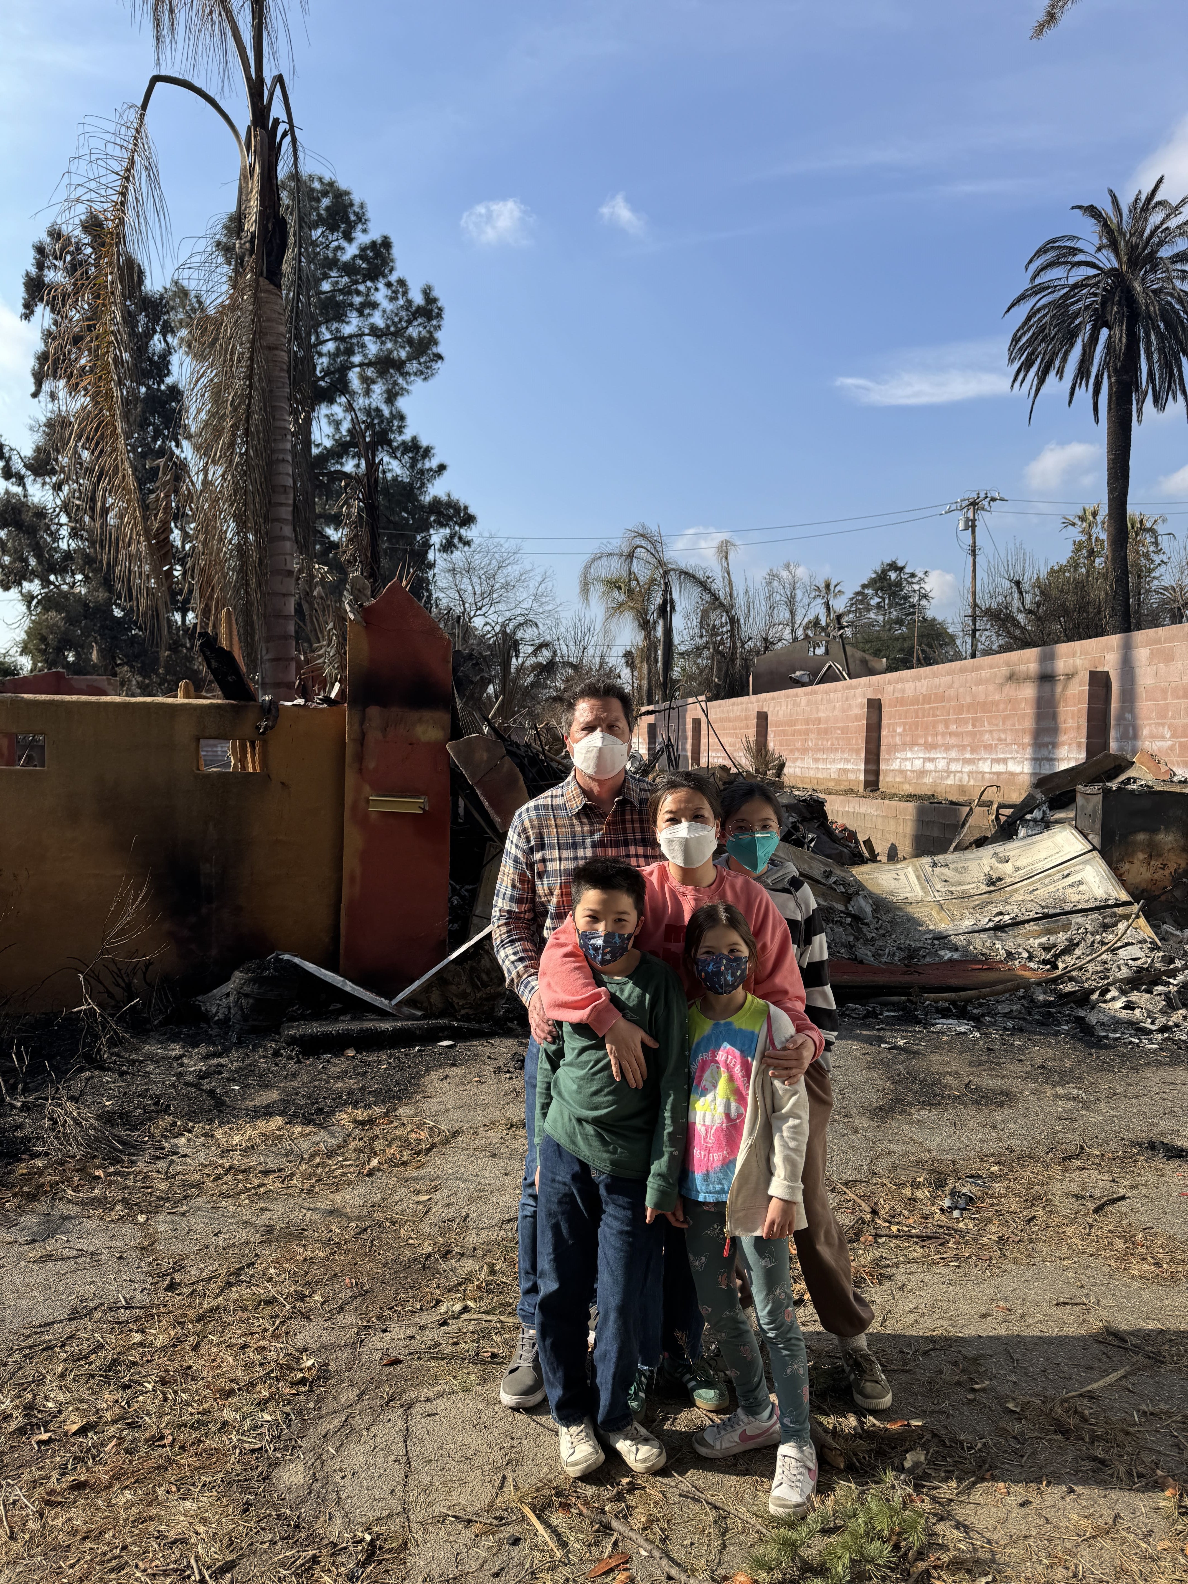
I’m preparing to rebuild a home in Altadena after the Eaton Fire and am sharing the
project here to connect with builders who may be interested in reviewing the
plans.
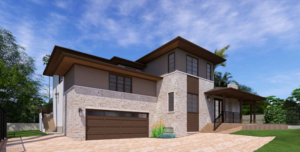
The design is a modern / contemporary residence that focuses on clean lines,
indoor–outdoor living, and flexible space for both family life and guests. The
project includes a two-story main home of approximately 2,718 square feet
along with a separate ADU of roughly 497 square feet.
The main residence is designed with open living areas, generous glazing, and
multiple connections to outdoor spaces. A large covered patio, covered porch,
and elevated deck areas extend the living space outside and create opportunities
for entertaining and relaxed daily use.
Additional project elements include:
● Detached garage and storage space (836 SF)
● Covered patio, porch, and deck areas designed to connect interior
spaces to the yard
● ADU (497 SF) suitable for guests, family, or future rental use
● Cellar and attic storage spaces integrated into the design
● Site work that includes retaining walls and landscaped outdoor areas
The architecture emphasizes contemporary massing, natural materials,
and durable construction, with an emphasis on spaces that feel open, bright, and
connected to the surrounding landscape.
2026C78