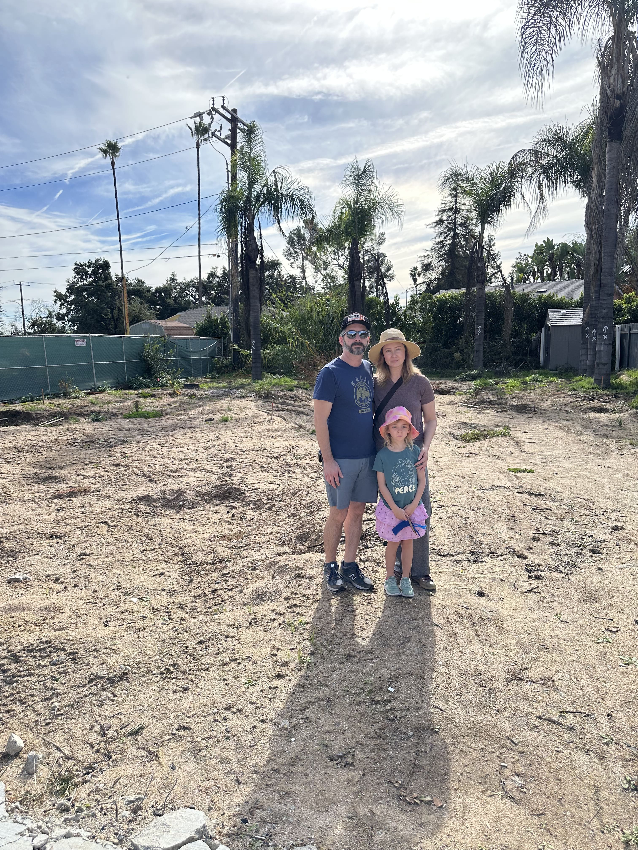
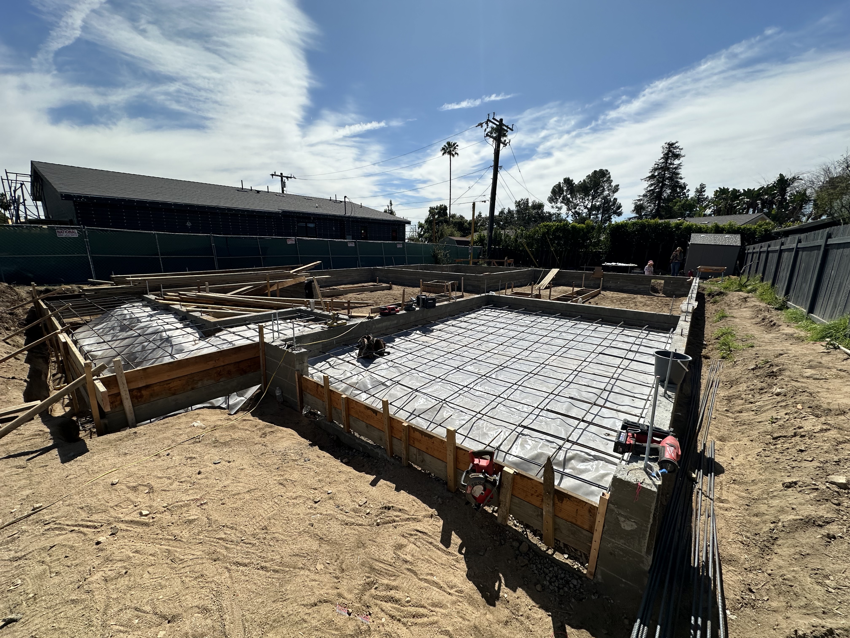
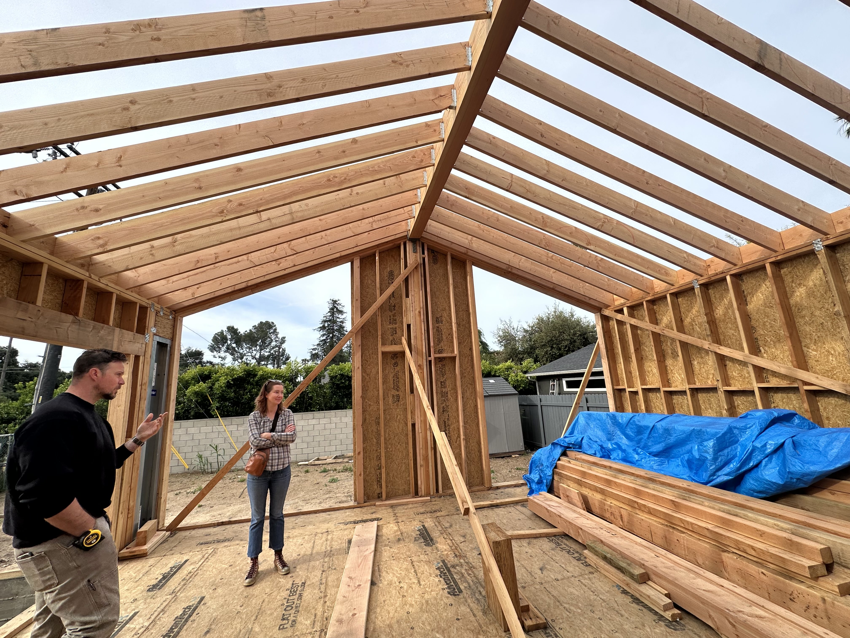
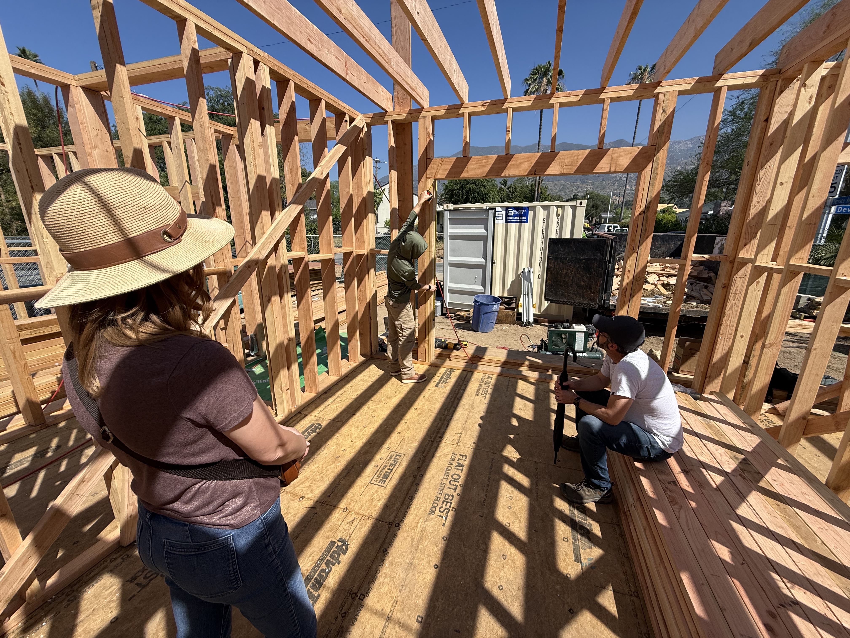

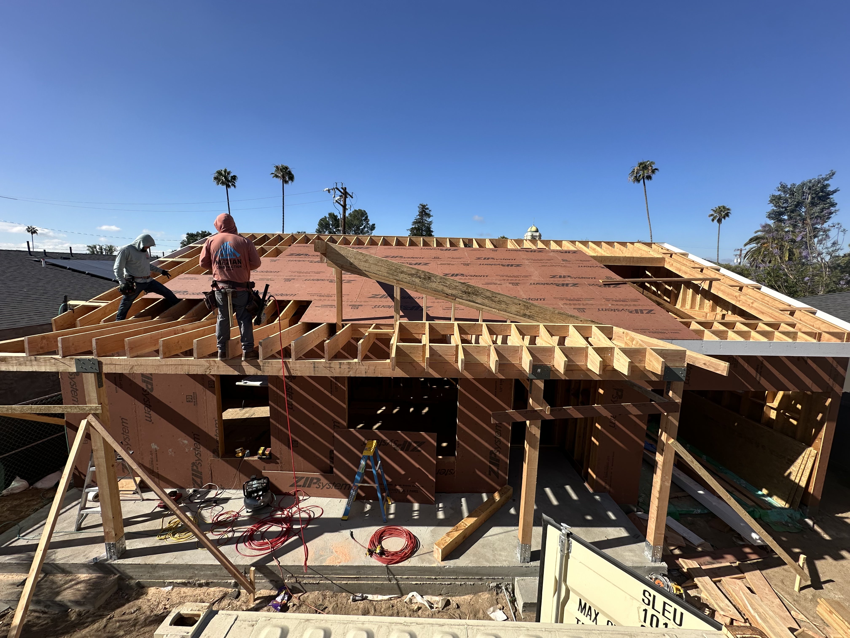
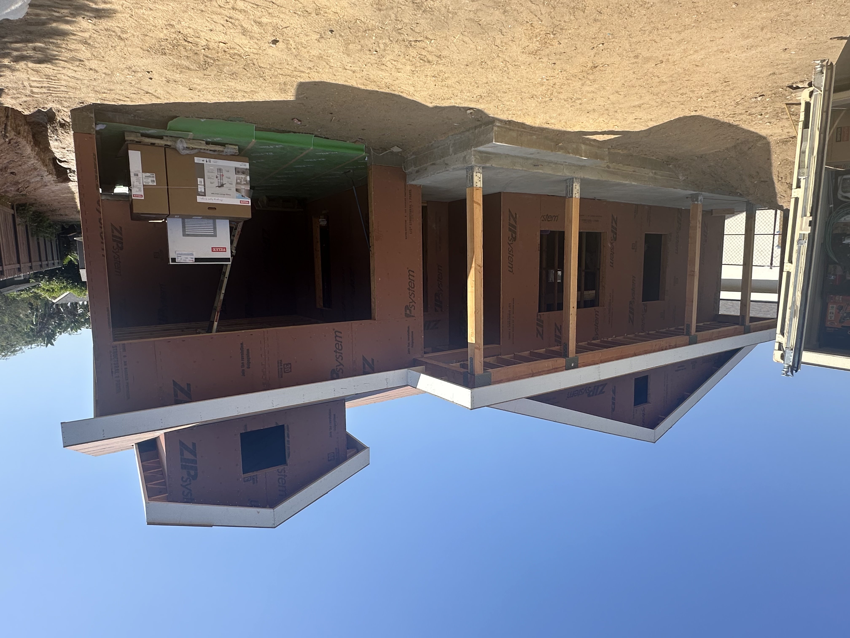
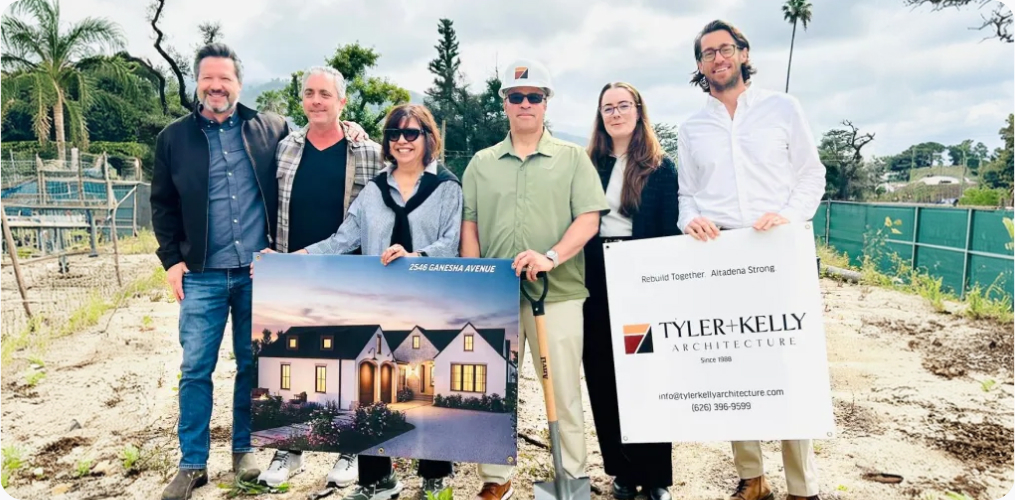
We’re rebuilding our home in Altadena after the Eaton Fire and are looking for the right builder to partner with.
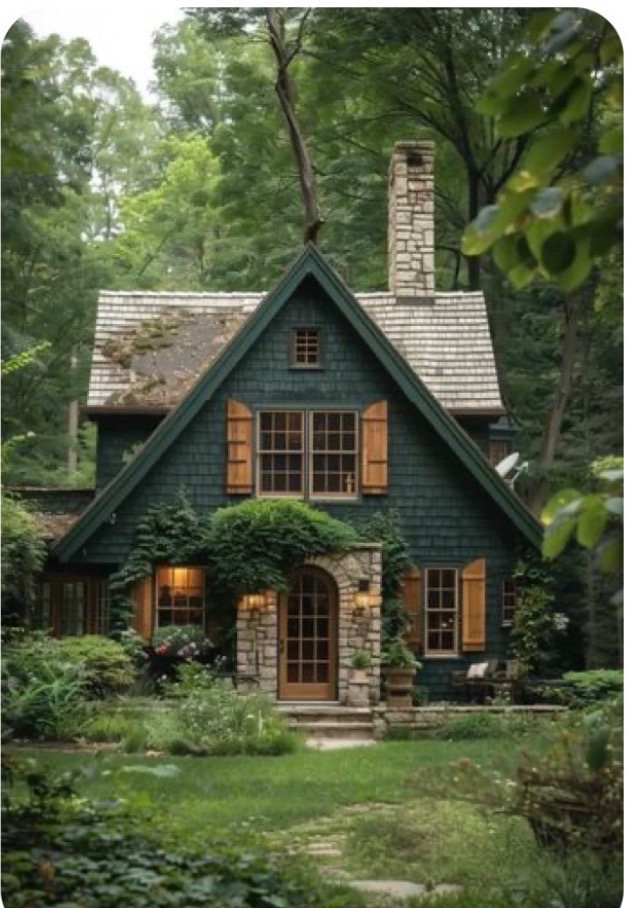
This is a ground-up rebuild of a two-story single-family home with detached garage, designed as a cottage-inspired retreat, blending timeless architecture with a warm, nature-forward lifestyle.
We’ve included inspiration photos to capture the direction: rich exterior tones, natural materials, layered landscaping, and a strong connection between indoor and outdoor living.
Project Scope:
* Main House: 2,557 SF (2-story)
* Garage: 600 SF
* Covered Patio + Front Porch included
* Located on a large lot with significant outdoor living potential
Design Direction
The home is designed to feel intimate, warm, and grounded in its environment, more retreat than production build.
* Steep gables, cottage-style massing, and natural textures
* Indoor-outdoor flow with covered patio + courtyard spaces
* Strong connection to landscape and garden experience
* Emphasis on natural light, openness, and livable spaces
The floor plan is well thought out, with:
* Open kitchen, dining, and living areas
* Dedicated family spaces and bedrooms on the main level
* Upper-level study / flex space overlooking below
* Functional flow for everyday living and entertaining
What We’re Looking For in a Builder
* Experience with ground-up custom homes
* Ability to execute detail-driven, design-forward builds
* Strong communication and project management
* Someone who understands this is not just a house, it’s a home with character and intention
We’re looking for a builder who wants to be part of creating something special and lasting, not just completing a scope.
If this aligns with your work, we’d love to connect and walk through the plans together.
2026C93