Project Scope:
Main House: 1,486 SF
Garage: 444 SF
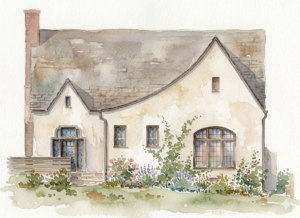
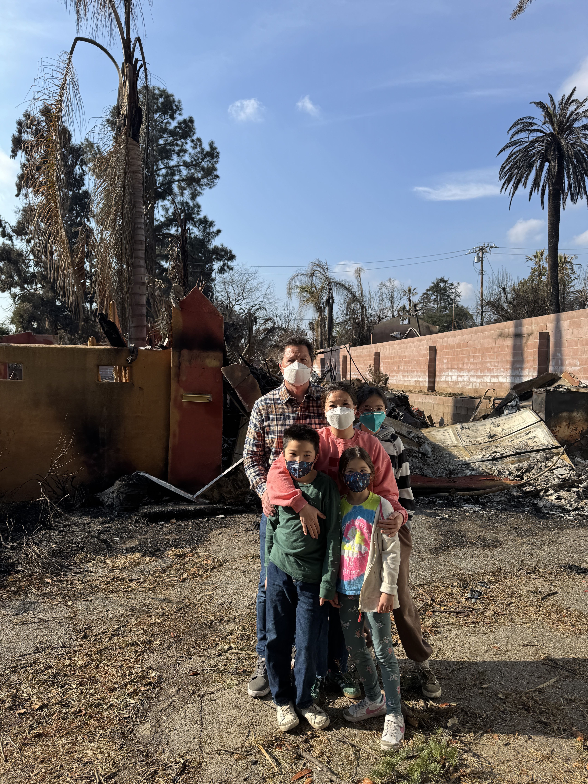
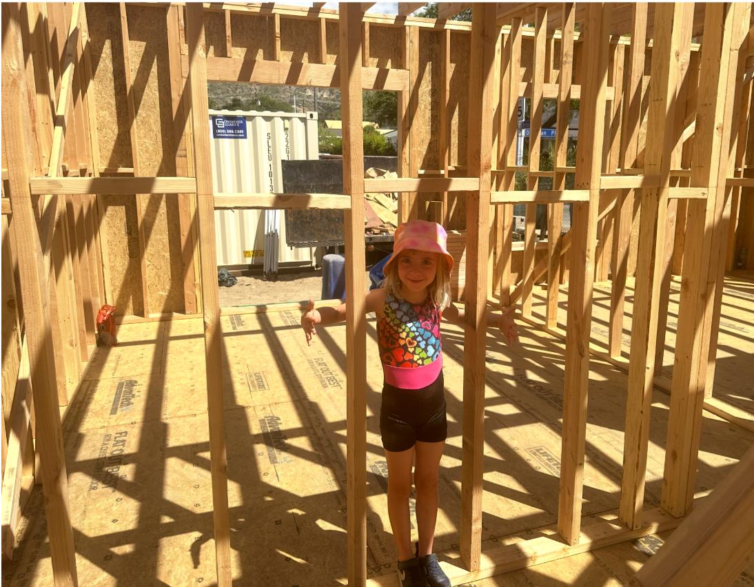
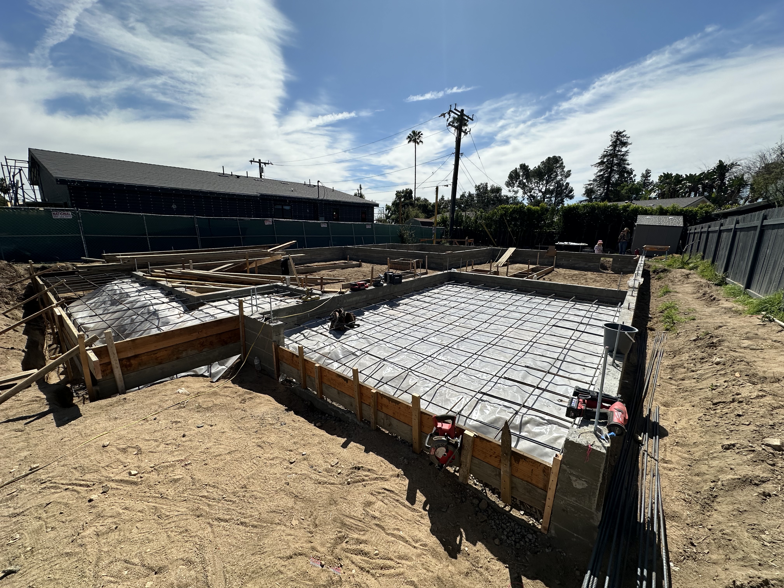
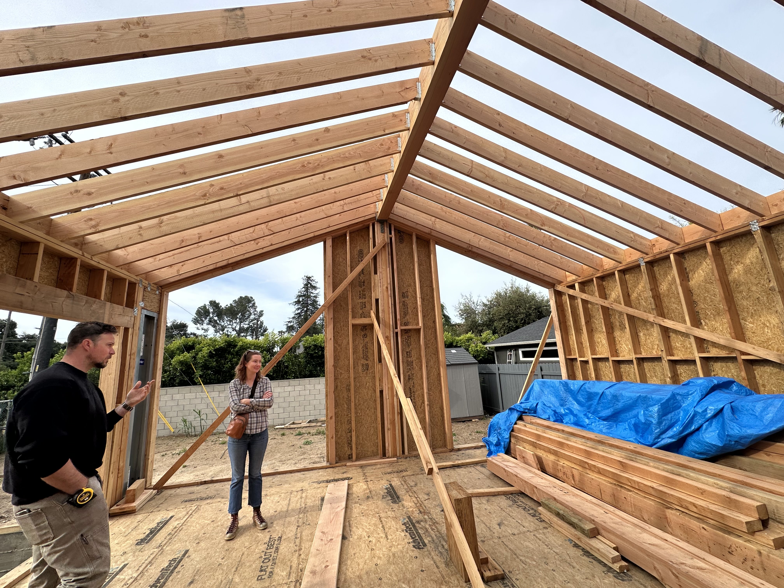
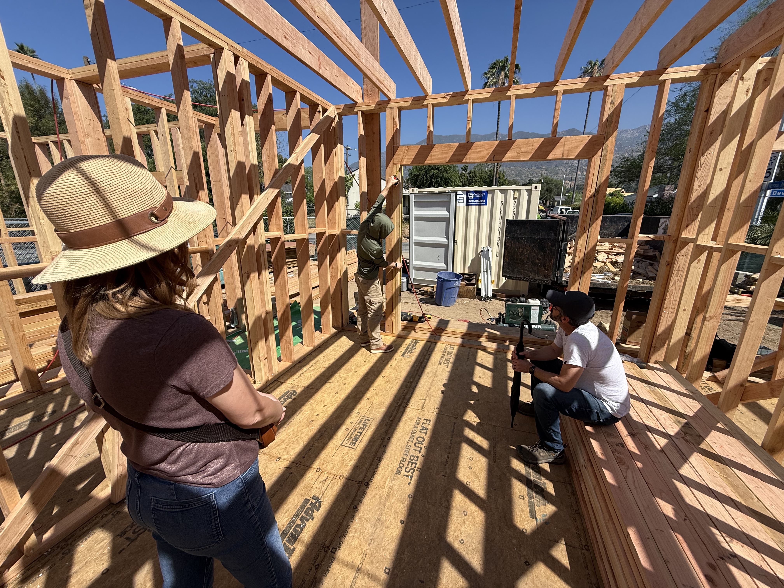
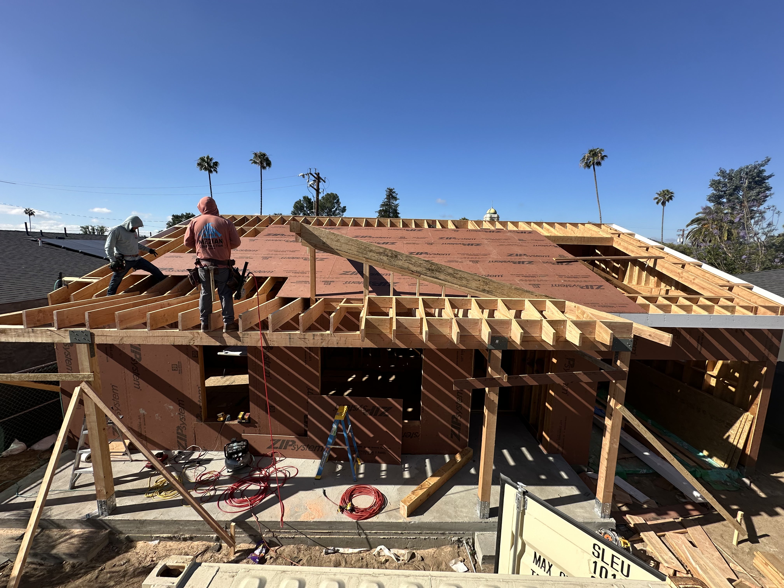
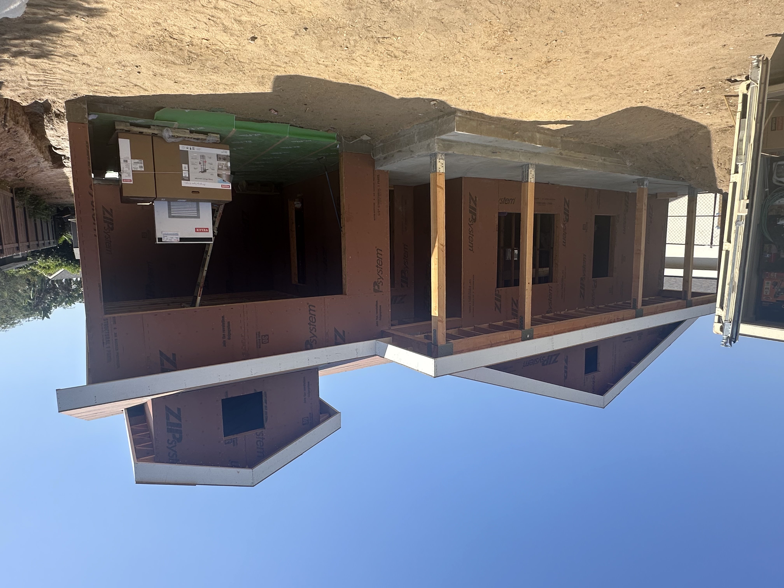
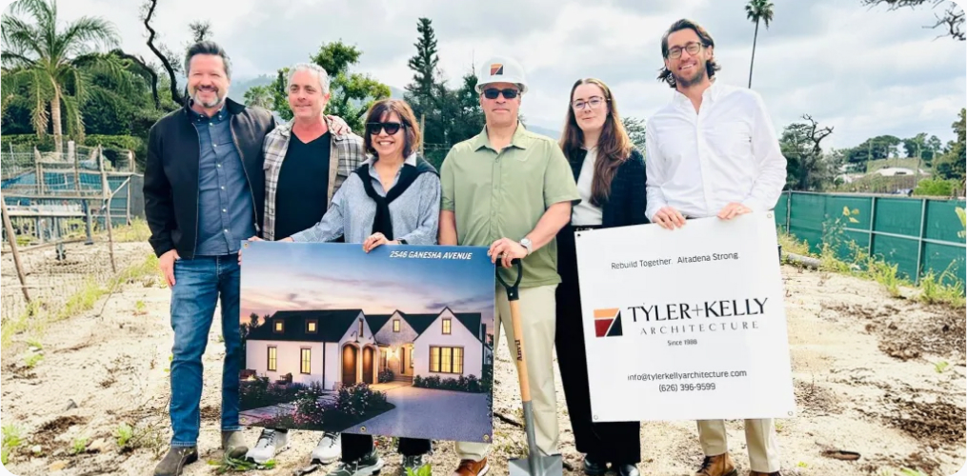
This project is a thoughtful like-for-like rebuild of a single-family home in Altadena, designed to restore a residence that was lost while honoring the scale and character of the original neighborhood fabric. The proposed home will be approximately 1,486 square feet, accompanied by a 444 square foot detached two-car garage.
The design focuses on creating a comfortable and enduring home that fits naturally into the surrounding community. The rebuild includes a welcoming front patio, outdoor deck space, and a detached garage positioned toward the rear of the property. The home will be all electric and will have a whole house ventilation system.
The homeowner is seeking a builder who approaches construction with care, craftsmanship, and integrity. This project is not simply about rebuilding a structure, it is about restoring a home. The ideal builder will have experience with residential construction in Altadena or similar foothill communities and will understand the permitting environment, fire-resilient construction requirements, and coordination with architects and engineers.
The homeowner values builders who demonstrate:
* Clear communication and transparency throughout the project
* Strong craftsmanship and attention to detail in both structural and finish work
* Experience navigating local permitting and inspections in Los Angeles County
* Respect for the architectural intent of the plans while offering practical construction insight
* Reliable scheduling and budget discipline
2026C83