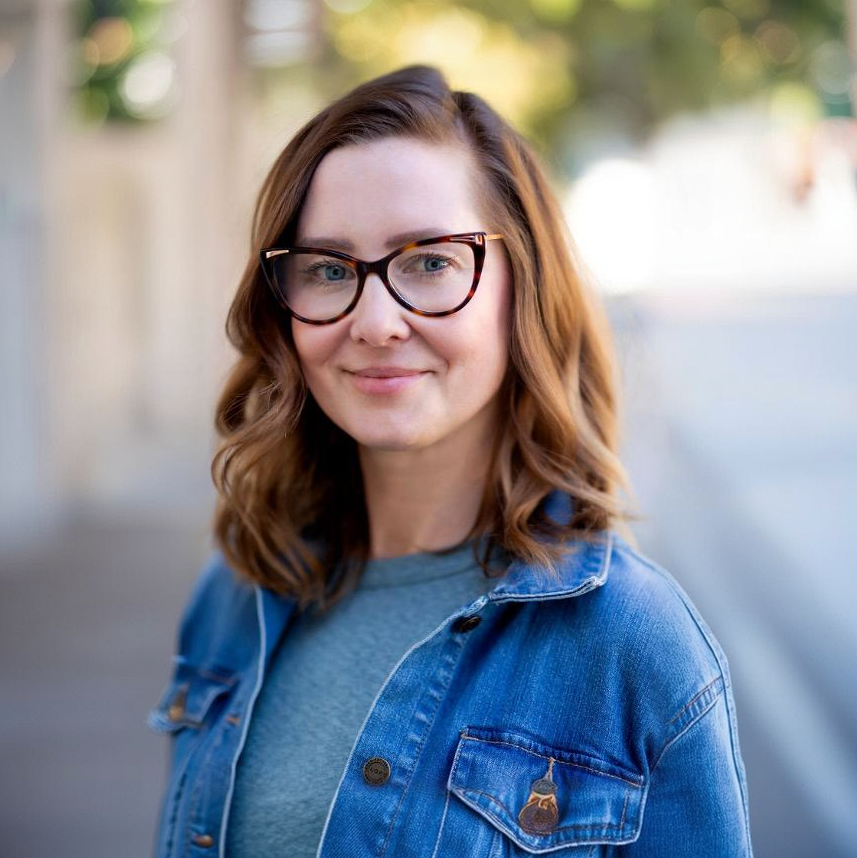


Founder & CEO
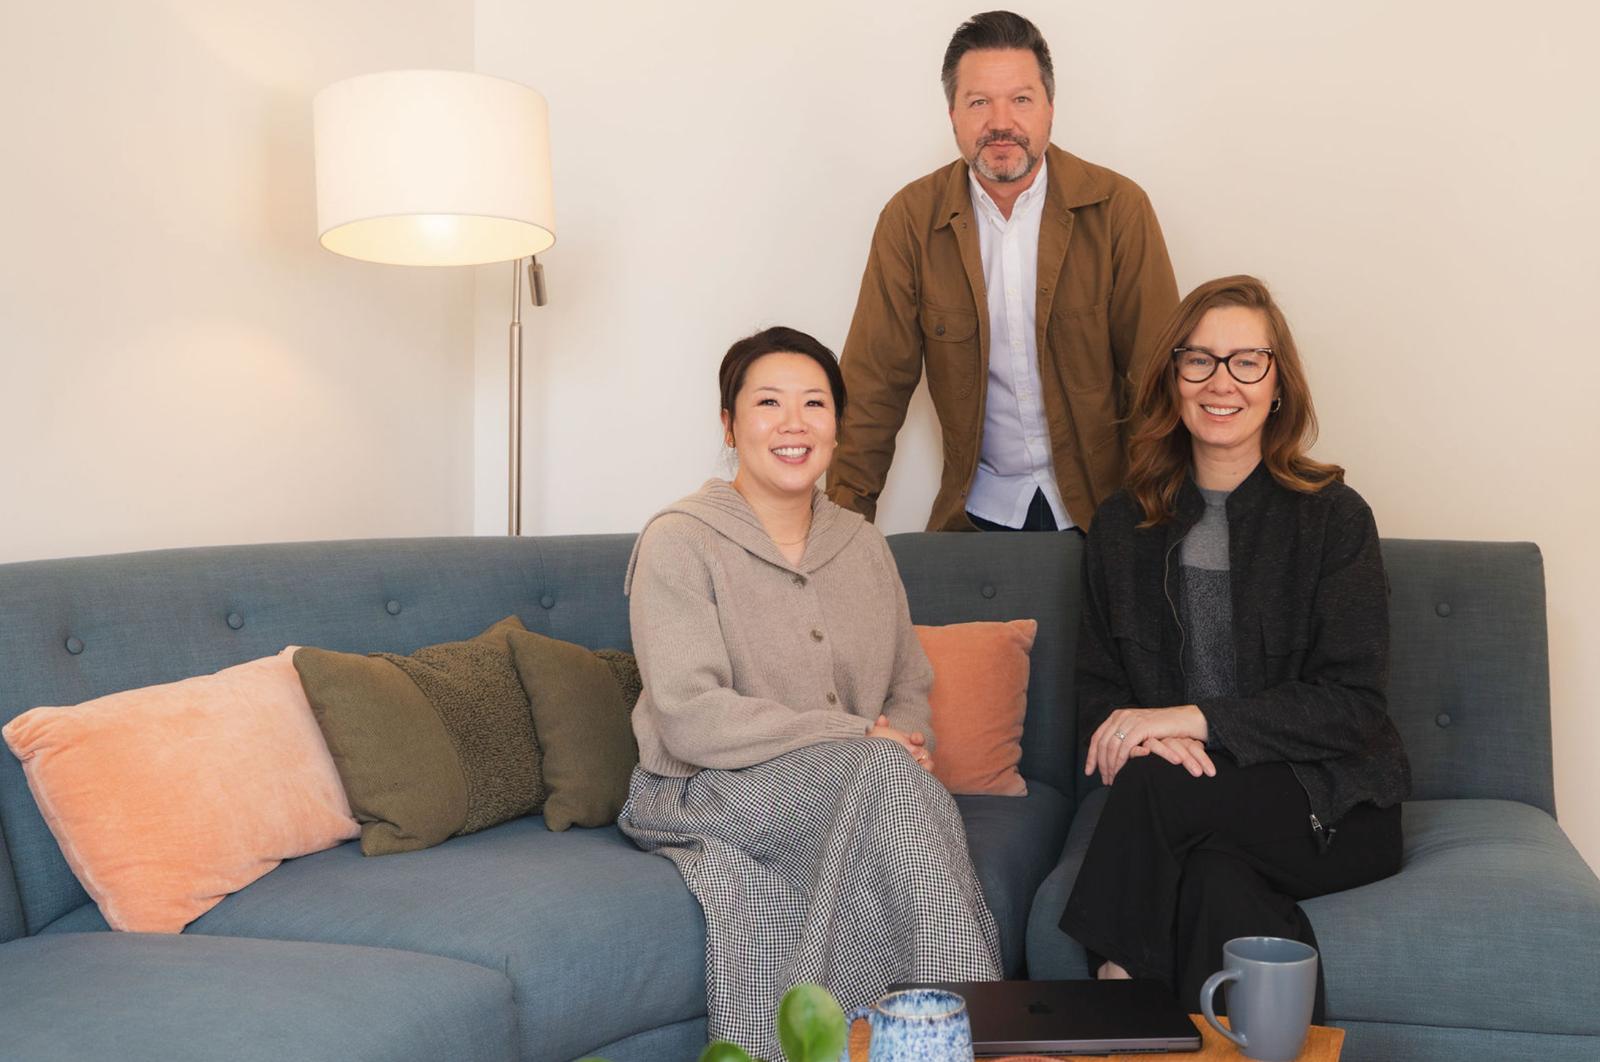
Angela Bentley
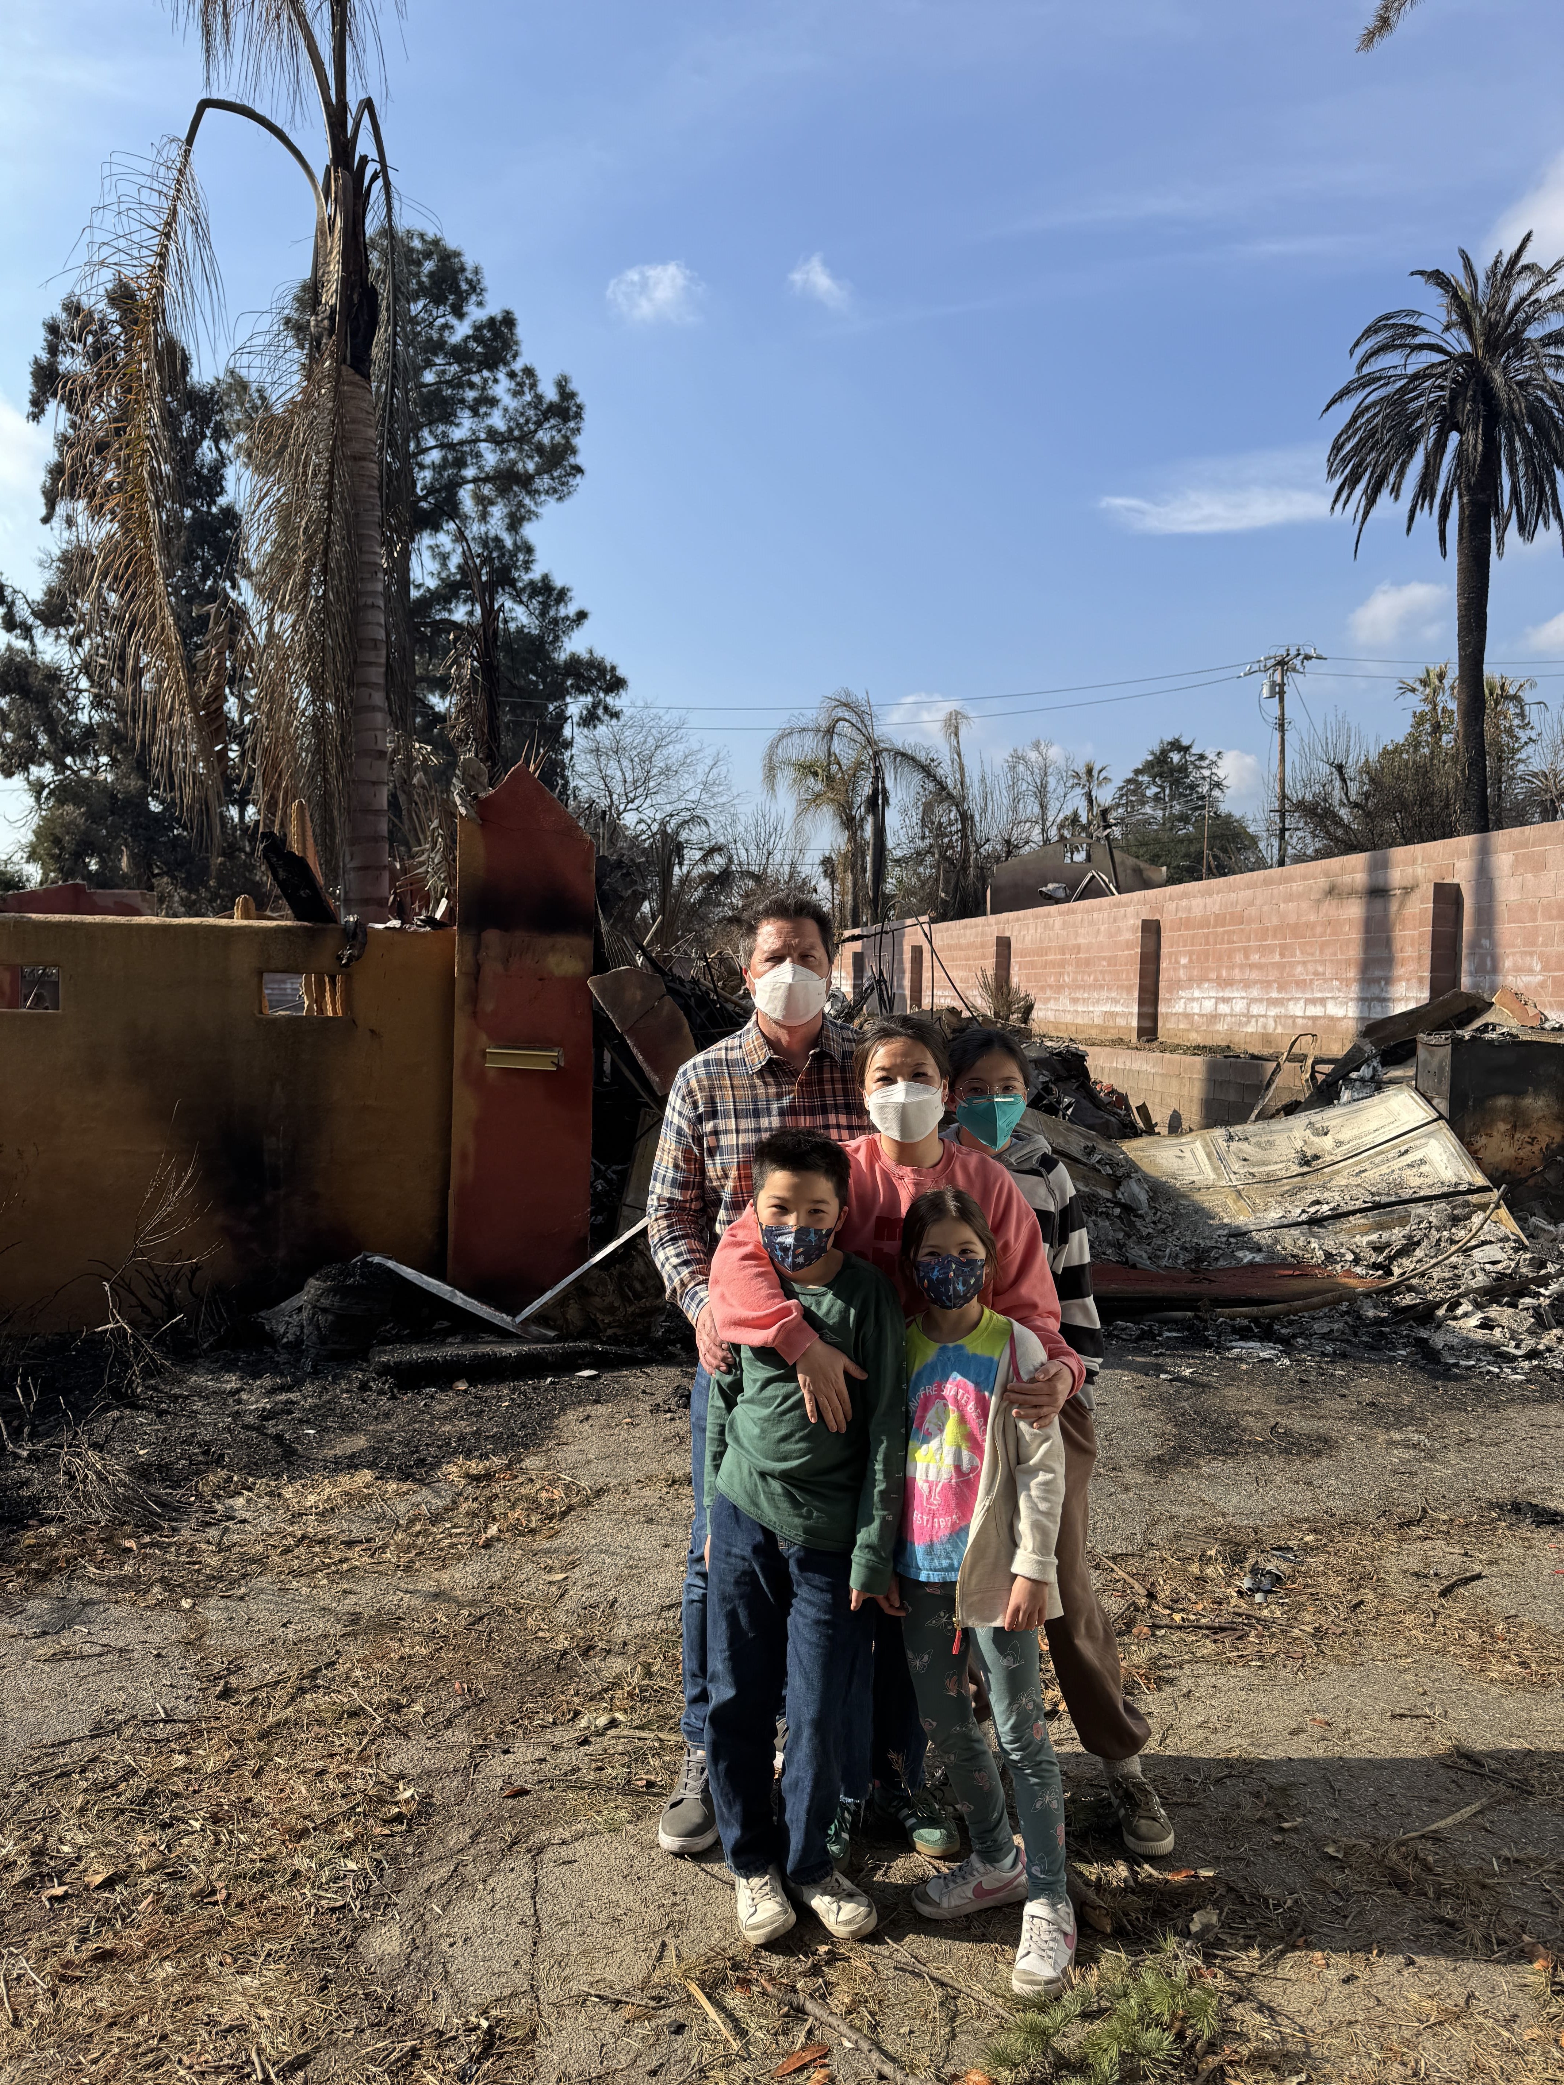
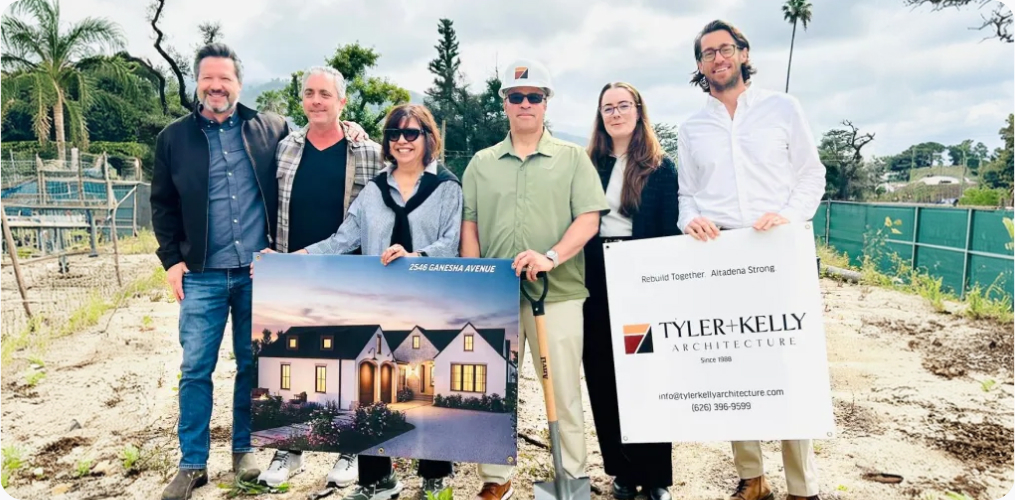
"The fire took our homes, but it didn't take our community."
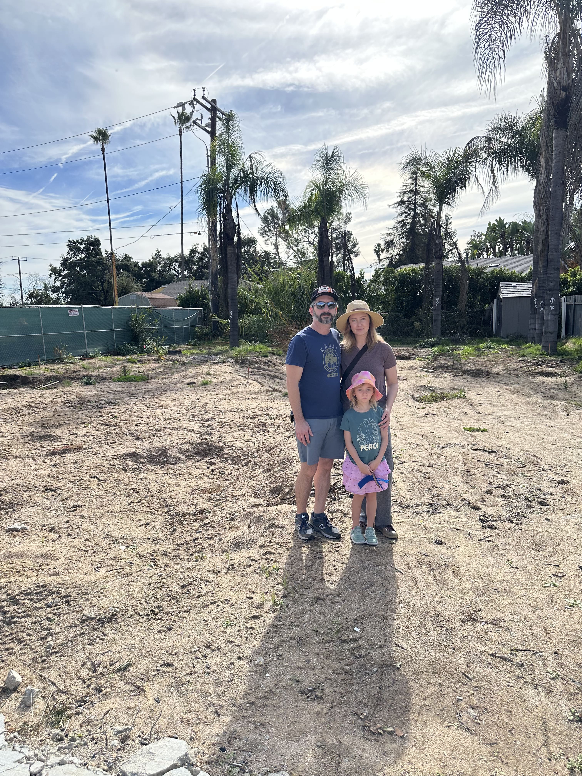
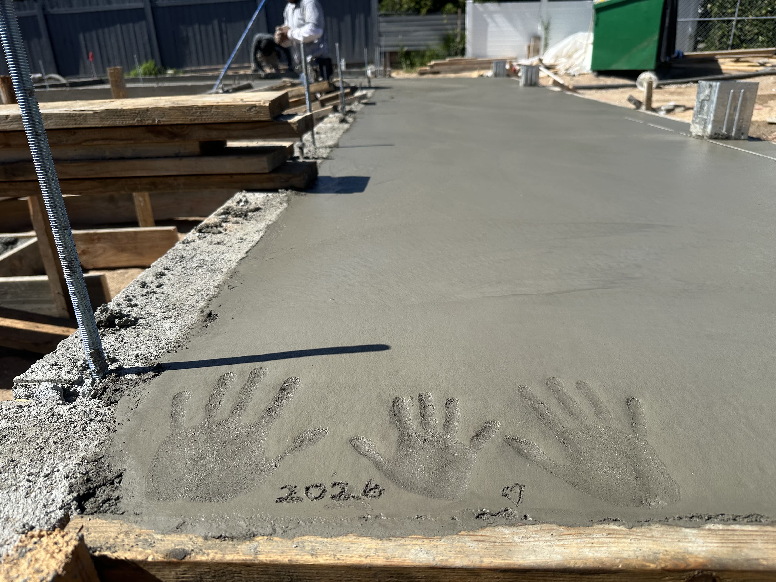
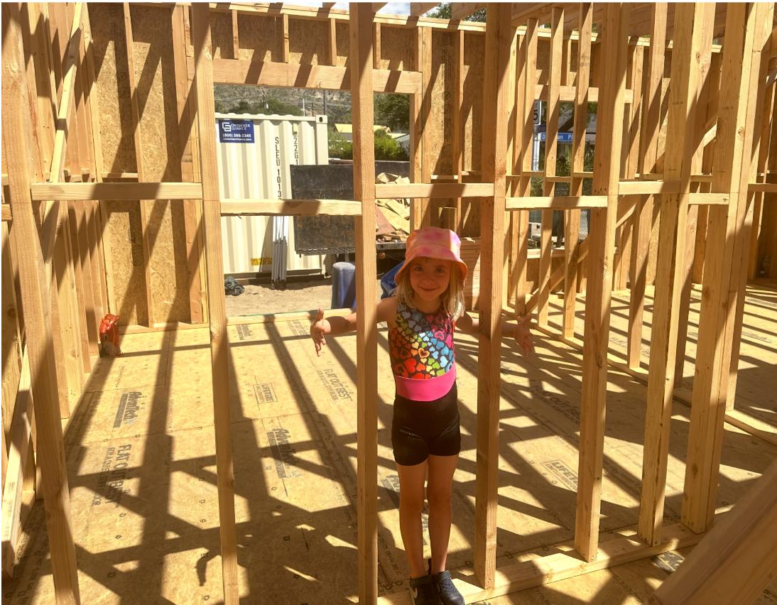
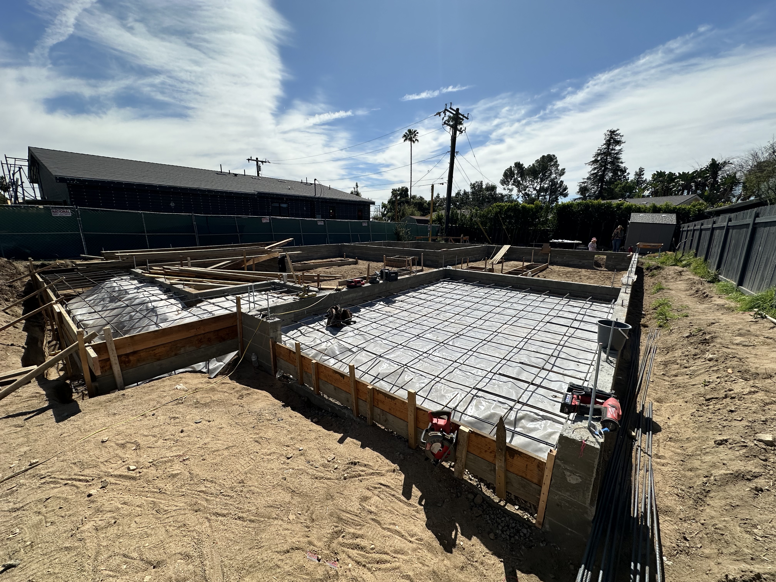
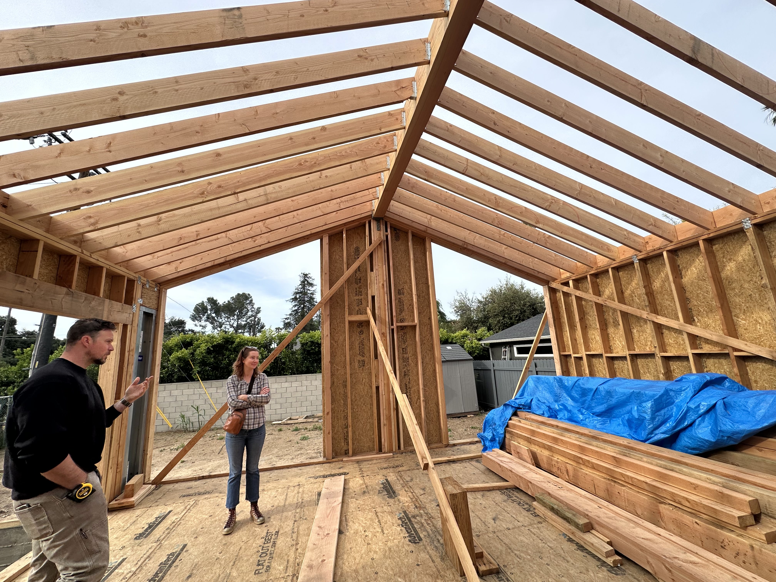
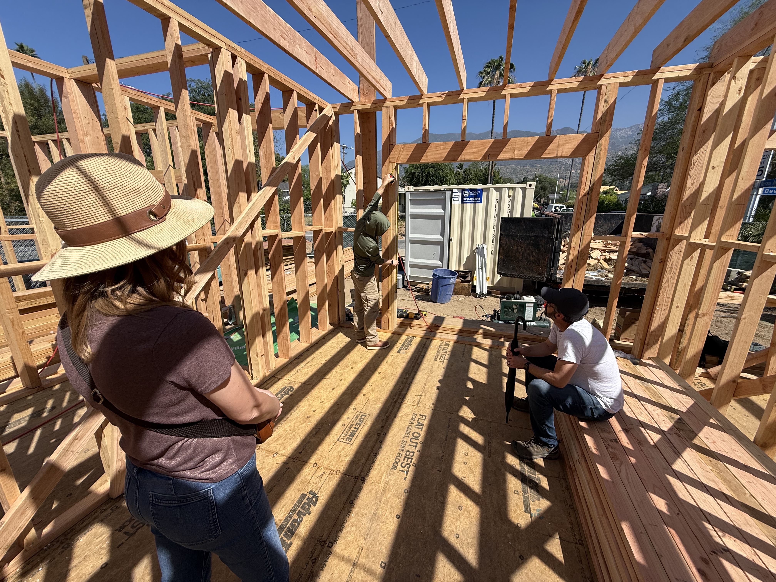
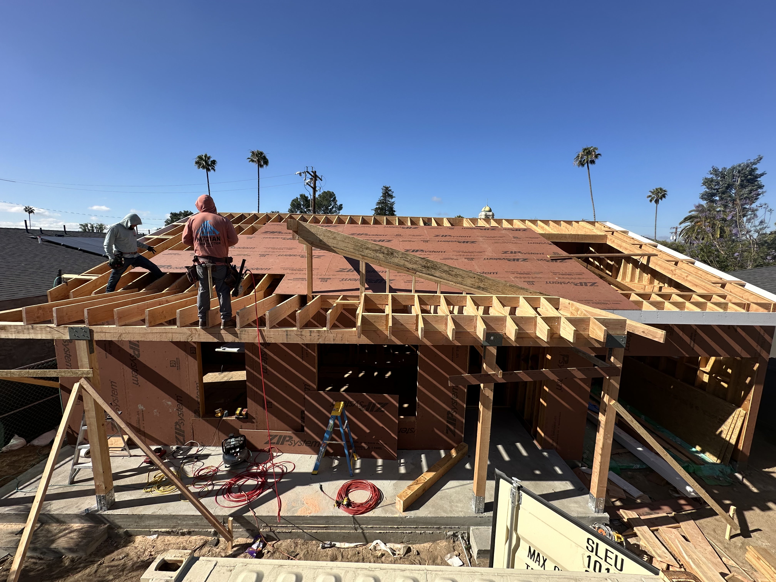
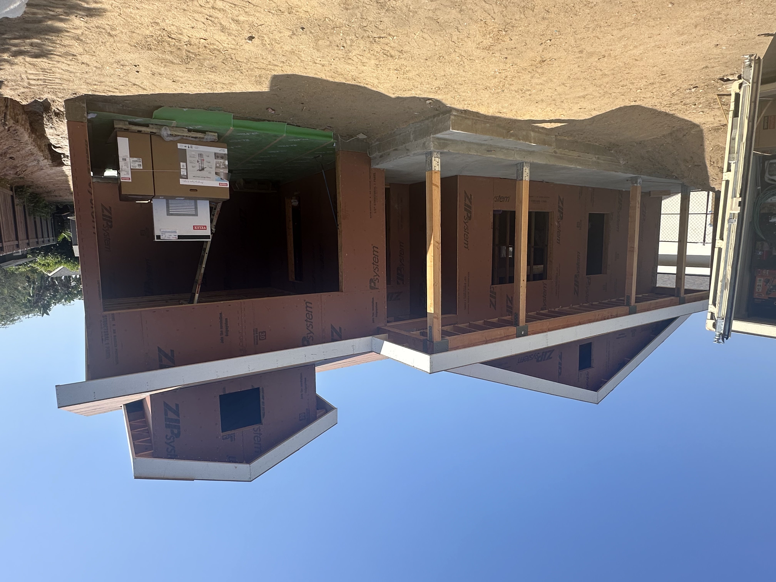
After losing my home, I put my project management background to work in a new way. Learning everything I could about architecture, construction, and what it really takes to rebuild. As a founder of Brass Tacks and someone rebuilding my own home, I'm committed to making the process more transparent, less intimidating, and easier to navigate for my community.
Project management
Operations
Community